21 Duncroft, Greenwich, London, SE18 2HZ
About 21 Duncroft
21 Duncroft is a three-bedroom semi-detached house in Greenwich, London, London (SE18 2HZ). It has a recorded floor area of 75 m² (around 807 sq ft), construction records dating it to 1930-1949 and council tax band D. The latest certificate (July 2013) shows a D (score 61), on the cusp of jumping into the C band. The recommended improvements would lift it to B (score 85), a 2-band jump. The latest certificate is from July 2013, so improvements made since then won't be reflected.
Across 2001–2013, sale prices on this property compounded at 6.8% per year. Today's modelled estimate of £418,000 sits 67.2% above the 2013 sale of £250,000. 2 planning records sit against the property, 2 approved, 0 refused. Past consents include a loft conversion and an extension, meaningful when judging how the property has evolved. On the market in October 2013 and unlisted since — roughly 13 years.
What this property has
Inside
- Bedrooms3
- Dining roomYes
Outside
- Private gardenYes
- GarageYes
Building
- Heating systemGas
Everything you need to know about 21 Duncroft
The true value, the hidden risks and the full sale history, in one report.
Pick your report · from £14.99
One time fee only - money back guarantee

The data behind every report


Energy performance
Recommended upgrades on file would lift this property by multiple EPC bands.
EPC Expired
This certificate is over 10 years old and is no longer valid.Expired 08 Jul 2023
EPC Rating
Certificate validity
Expired on 8 July 2023

Get a survey for this property
Level 2 HomeBuyer Report
We've checked 10 risk factors against the available data for this property and believe a Level 2 HomeBuyer Report could be a suitable option for you.
From £695 · Includes VAT
Planning history
Planning history includes both a loft conversion and an extension — the classic family-home expansion.
2 applications on record at 21 Duncroft, Greenwich, London, SE18 2HZ
- Jan 2014ExtensionOutlineOutcome in report
Extension: Single storey · Rear of property
Prior notification is sought for the erection of a single storey rear extension.
- Documents
- 3 docs on file
- Reference
- 13/3058/PN1
- More recent applications — locked
- Loft ConversionJul 2022Decision
Unlock 21 Duncroft, Greenwich, London, SE18 2HZ's full planning history
You're seeing the shape of it. The report has the substance.
- Every decision — granted, refused or withdrawn (2 on record)
- All 2 applications on this property in full, plus 43 notable nearby
- The 24 documents, officer reports & conditions
- What the pattern means for extending or converting here
One time fee only - money back guarantee
Sales history & valuation
21 Duncroft has more than doubled in price since the earliest registered sale in 2001.
£418,000
Modelled from EPC, postcode comparables and a sale-price growth of 6.8% per year over 12 years.
£250,000
Growth on file: 6.8% per year over 12 years.
Sales timeline
7 October 2013Most recent
£250,000
+8.2%over 5 years11 October 2007
£231,000
+100.9%over 5 years7 December 2001
£115,000
Median price across the last 5 sales in SE18 2HZ: £427,500 (2025–2024).
Nearby sales in SE18 2HZ
25 Duncroft, Greenwich, London, SE18 2HZ
Sold Dec 2025
£440,00047 Duncroft, Greenwich, London, SE18 2HZ
Sold Mar 2025
£425,00013 Duncroft, Greenwich, London, SE18 2HZ
Sold Mar 2025
£725,00023 Duncroft, Greenwich, London, SE18 2HZ
Sold Nov 2024
£427,50015 Duncroft, Greenwich, London, SE18 2HZ
Sold Aug 2024
£415,000
Versus other Duncroft homes
On years held, 21 Duncroft stands well clear of the street.
Price per m²
£3,333
Street avg £5,256
Floor Area
75 m²
Street avg 85 m²
Habitable Rooms
4 rooms
Street avg 5 rooms
CO₂ Emissions
3.5 t/year
Street avg 3.8 t/year
Everything you need to know about 21 Duncroft
The true value, the hidden risks and the full sale history, in one report.
Pick your report · from £14.99
One time fee only - money back guarantee
The data behind every report
Similar properties nearby
1 Combeside, Greenwich
SE18 2DP
1 Bournewood Road, Greenwich
SE18 2AX
1 Duncroft, Greenwich
SE18 2HZ
1 Cheriton Drive, Greenwich
SE18 2RE
1 Edison Grove, Greenwich
SE18 2DW
1 Ennis Road, Greenwich
SE18 2QR
1 Admaston Road, Greenwich
SE18 2TU
1 Ancaster Street, Greenwich
SE18 2HX
The neighbourhood at a glance
Daytime road noise here sits well below conversation level — a quiet pocket of the postcode.
Crime
690/mo
Steady year-on-year across the wider district.
Nearest stop
0.2 km
Duncroft — bus stop.
Closest school
0.3 km
Timbercroft Primary School. 45 schools nearby.
Go deeper on the local area
A Local Area report breaks down crime, transport links, schools and air quality in depth.
Road noise across the postcode
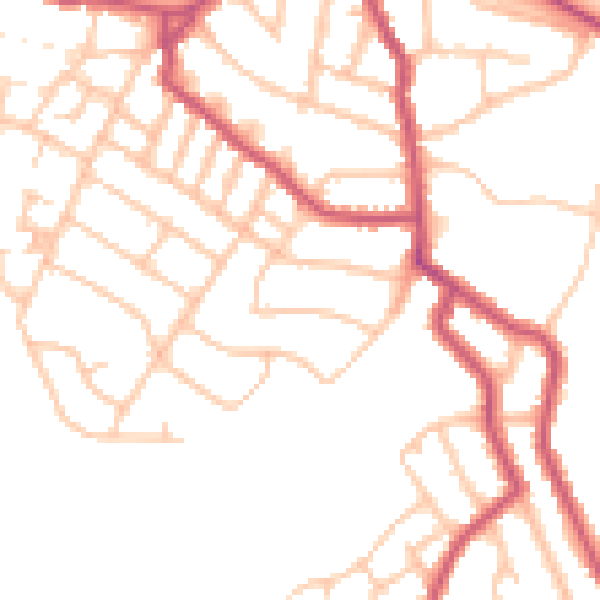
Daytime· 07:00 – 23:00
49.5dB

Night-time· 23:00 – 07:00
38.3dB