Model valuation£417,0008 Busby Close
Local market context
Totteridge House is a one-bedroom end-of-terrace house in High Wycombe (HP13 7LR). It has a recorded floor area of 50 m² (around 538 sq ft), construction records dating it to before 1900 and council tax band B. At 50 m² this is the smallest unit on EPC record across Totteridge House (50–85 m²). The building's EPC ratings span E to C, with this unit at the bottom. Period features are noted in the property record. The latest certificate (June 2025) shows an E (score 46), well below the UK norm with real room to improve. When first surveyed in February 2018 the rating was F, the property has climbed 1 band since. Between certificates, hot-water efficiency went from Very Poor to Average and lighting went from Very Poor to Very Good. The recommended improvements would push it to D (score 57). Main heating runs on electricity.
At 50 m² it sits well below the postcode median (77 m² across 8 EPCs), making it one of the more compact homes locally. Sold August 2019 for £180,000. Across the public record there are 4 sales, relatively high churn for a single property. 2 planning records sit against the property, 1 approved, 0 refused. Past consents include partial demolition, meaningful when judging how the property has evolved. Across 1997–2019, sale prices on this property compounded at 5.1% per year. Today's modelled estimate of £202,000 is 12.2% above the 2019 sale price. On a £-per-square-foot basis, the last sale (£334/sq ft) was about 62.8% above the typical sold price in the postcode.
The true value, the hidden risks and the full sale history, in one report.
Pick your report · from £14.99
One time fee only - money back guarantee

The data behind every report


Totteridge House's carbon output runs well above what efficient homes in the postcode produce.
Certificate validity
Valid until 4 June 2035
Changes detected from historical EPC data
Hot water efficiency improved
Wall insulation improved
More low energy lighting installed
More low energy lighting installed

Get a survey for this property
Because the property was built before 1919, has no mains gas supply, and has solid (non-cavity) walls, we believe a Level 3 building survey should be considered.
From £885 · Includes VAT
Planning history includes recorded demolition works, indicating a major rebuild phase at this address.
2 applications on record at Totteridge House, Flat 4, Totteridge Lane, High Wycombe, HP13 7LR
Demolition of greenhouse to rear of property
You're seeing the shape of it. The report has the substance.
One time fee only - money back guarantee
Sale price has grown by over 3x since 1997.
£202,000
Modelled from EPC, postcode comparables and a sale-price growth of 5.1% per year over 22 years.
£180,000
Growth on file: 5.1% per year over 22 years.
14 August 2019Most recent
£180,000
+33.3%over 14 years14 October 2004
£135,000
+29.2%over 2 years15 March 2002
£104,500
+74.3%over 4 years13 July 1997
£59,950
Median price across the last 5 sales in HP13 7LR: £317,000 (2025–2017).
Totteridge House, Flat 1, Totteridge Lane, High Wycombe, HP13 7LR
Sold May 2025
Totteridge House, Flat 6, Totteridge Lane, High Wycombe, HP13 7LR
Sold Dec 2023
Totteridge House, Flat 5, Totteridge Lane, High Wycombe, HP13 7LR
Sold Apr 2019
Totteridge House, Flat 3, Totteridge Lane, High Wycombe, HP13 7LR
Sold Dec 2015
7 Totteridge Lane, High Wycombe, HP13 7LR
Sold Sept 2009
Totteridge House is notably below the street on floor area.
Price per m²
£3,600
Street avg £3,531
Floor Area
50 m²
Street avg 76 m²
Habitable Rooms
2 rooms
Street avg 3 rooms
CO₂ Emissions
6.5 t/year
Street avg 3.1 t/year
Property research, connected
Explore sale histories, valuations, energy ratings and local areas. Ask the assistant to connect the details and take your research further.
Start your researchHP13 7YG
HP13 7YG
HP13 7YG
HP13 7YG
HP13 7YG
HP13 7YG
HP13 7YG
HP13 7YG
Daytime road noise here sits well below conversation level — a quiet pocket of the postcode.
Crime
223/mo
Falling year-on-year across the wider district.
Nearest stop
0.1 km
Totteridge Lane — bus stop.
Closest school
0.3 km
Kings Wood School and Nursery. 20 schools nearby.
Go deeper on the local area
A Local Area report breaks down crime, transport links, schools and air quality in depth.
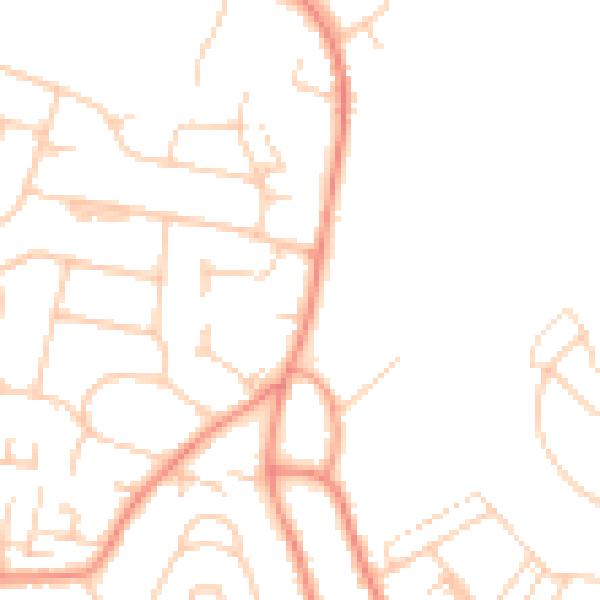
Daytime· 07:00 – 23:00
46.6dB

Night-time· 23:00 – 07:00
37.1dB