29b, Brownsea View Avenue, Poole, BH14 8LG
About 29b
29b is a detached house in Poole (BH14 8LG). It has a recorded floor area of 167 m² (around 1798 sq ft), construction records dating it to 1967-1975 and council tax band G. The latest certificate (March 2014) shows a C (score 74). When first surveyed in November 2008 the rating was F, the property has climbed 3 bands since. Between certificates, wall efficiency went from Poor to Very Good, roof efficiency went from Average to Very Good and window efficiency went from Average to Very Good; while hot-water efficiency dropped from Poor to Very Poor. Main heating runs on electricity: electricity, unspecified tariff. The latest certificate is from March 2014, so improvements made since then won't be reflected.
On the market in March 2014 and unlisted since — roughly 12 years. 3 planning records sit against the property, 0 approved, 1 refused. Today's modelled estimate of £1,068,000 is 30.6% above the 2014 sale price.
Everything you need to know about 29b
The true value, the hidden risks and the full sale history, in one report.
Pick your report · from £14.99
One time fee only - money back guarantee

The data behind every report


Energy performance
29b's EPC is over a decade old — improvements since won't be reflected.
EPC Expired
This certificate is over 10 years old and is no longer valid.Expired 17 Mar 2024
EPC Rating
Certificate validity
Expired on 17 March 2024
Property Improvements
Changes detected from historical EPC data
Heat pump installed, significantly improving energy efficiency
Changed to a more efficient fuel source
Heating controls upgraded for better temperature management
Hot water system upgraded
High performance glazing installed
Cavity wall insulation installed
Loft insulation upgraded to recommended levels
Floor insulation added or improved

Get a survey for this property
Level 2 HomeBuyer Report
We've checked 10 risk factors against the available data for this property and believe a Level 2 HomeBuyer Report could be a suitable option for you.
From £1,245 · Includes VAT
Planning history
Planning history at 29b is exclusively tree-management applications — typical for a property with mature trees on or near the plot.
3 applications on record at 29b, Brownsea View Avenue, Poole, BH14 8LG
- Nov 2015Tree WorksTreesOutcome in report
T1-Oak- Branch reduction by 1m around edges to manage canopy spread and balance tree weight. To trim/cut the lower branches of the tree that are close to the garden ground level and to trim the branches back that are across the main road as indicated in attached photographs. TPO 22/1962
- Documents
- 6 docs on file
- Reference
- TP/15/00616/X
- More recent applications — locked
- Tree WorksSept 2023Decision
- Tree WorksJun 2018Decision
Unlock 29b, Brownsea View Avenue, Poole, BH14 8LG's full planning history
You're seeing the shape of it. The report has the substance.
- Every decision — granted, refused or withdrawn (3 on record)
- All 3 applications on this property in full, plus 14 notable nearby
- The 25 documents, officer reports & conditions
- What the pattern means for extending or converting here
One time fee only - money back guarantee
Sales history & valuation
29b valuation sits well clear of the typical sold price in this postcode.
£1,068,000
Modelled from EPC, postcode comparables.
£817,799
Recorded with HM Land Registry.
Sales timeline
21 March 2014Most recent
£817,799
Median price across the last 5 sales in BH14 8LG: £925,000 (2026–2021).
Nearby sales in BH14 8LG
39 Brownsea View Avenue, Poole, BH14 8LG
Sold Mar 2026
£925,00037 Brownsea View Avenue, Poole, BH14 8LG
Sold Oct 2025
£1,110,00029a, Brownsea View Avenue, Poole, BH14 8LG
Sold Jun 2024
£950,000Parklands, 4, 31 Brownsea View Avenue, Poole, BH14 8LG
Sold Jan 2022
£420,000Parklands, 1, 31 Brownsea View Avenue, Poole, BH14 8LG
Sold Jun 2021
£460,000
Versus other Brownsea View Avenue homes
On years held, 29b stands well clear of the street.
Price per m²
£4,897
Street avg £4,808
Floor Area
167 m²
Street avg 168 m²
CO₂ Emissions
3.8 t/year
Street avg 5.1 t/year
Years Held
12 years
Street avg 8 years
Everything you need to know about 29b
The true value, the hidden risks and the full sale history, in one report.
Pick your report · from £14.99
One time fee only - money back guarantee
The data behind every report
Similar properties nearby
1 Dean Swift Crescent
BH14 8LE
1 Compton Drive
BH14 8PW
1 Daylesford Close
BH14 8DY
1 De Redvers Road
BH14 8TS
1 Buckler Heights
BH14 8TA
1 Avalon
BH14 8HT
1 Compton Gardens
BH14 8PP
1 Dorset Lake Avenue
BH14 8JD
The neighbourhood at a glance
Daytime road noise here sits well below conversation level — a quiet pocket of the postcode.
Crime
105/mo
Falling year-on-year across the wider district.
Nearest stop
0.2 km
Blake Dene Road — bus stop.
Closest school
0.4 km
Lilliput Church of England Infant School. 11 schools nearby.
Go deeper on the local area
A Local Area report breaks down crime, transport links, schools and air quality in depth.
Road noise across the postcode
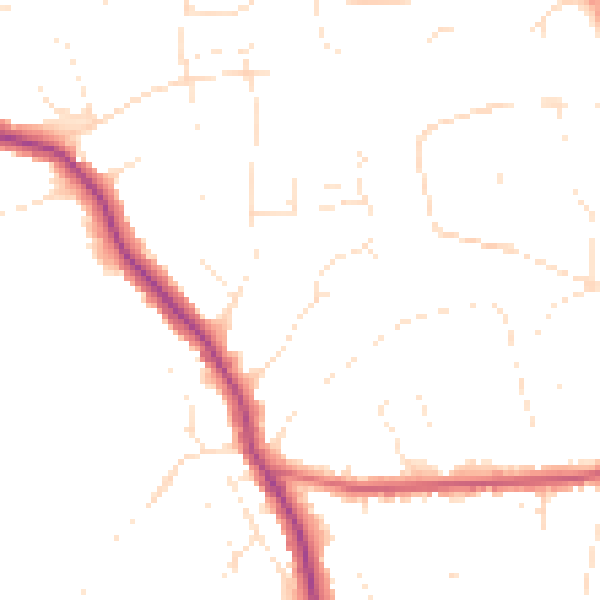
Daytime· 07:00 – 23:00
47.5dB

Night-time· 23:00 – 07:00
38.5dB