1 Avalon, Poole, BH14 8HT
About 1 Avalon
1 Avalon is a four-bedroom detached house in Poole (BH14 8HT). It has a recorded floor area of 117 m² (around 1259 sq ft), construction records dating it to 1967-1975 and council tax band F. The latest certificate (May 2025) shows a D (score 60), on the cusp of jumping into the C band. The rating has held steady at D across 2 certificates since February 2014. Between certificates, window efficiency went from Average to Good and lighting went from Very Poor to Very Good; while wall efficiency dropped from Good to Poor and roof efficiency dropped from Good to Average. The recommended improvements would lift it to B (score 81), a 2-band jump. Other recorded features include attached land beyond the plot. The home occupies a cul-de-sac position.
Last sale on file: £800,000 in August 2021. Across the public record there are 5 sales, relatively high churn for a single property. That sale was during the post-pandemic price surge, when transactions cleared materially above pre-2020 trend. 12 planning records sit against the property, 5 approved, 3 refused. Past consents include tree works, an extension and a conservatory, meaningful when judging how the property has evolved. Across 1999–2021, sale prices on this property compounded at 5.6% per year. On a £-per-square-foot basis, the last sale (£635/sq ft) was about 147.3% above the typical sold price in the postcode.
What this property has
Inside
- Bedrooms4
- Bathrooms2
Outside
- Private gardenYes
- GarageDouble
- LandYes
- Cul-de-sacYes
Building
- Central heatingYes
Everything you need to know about 1 Avalon
The true value, the hidden risks and the full sale history, in one report.
Pick your report · from £14.99
One time fee only - money back guarantee

The data behind every report







Energy performance
Recommended upgrades on file would lift this property by multiple EPC bands.
EPC Rating
Certificate validity
Valid until 21 May 2035
Property Improvements
Changes detected from historical EPC data
Window efficiency improved
More low energy lighting installed

Get a survey for this property
Level 2 HomeBuyer Report
We've checked 10 risk factors against the available data for this property and believe a Level 2 HomeBuyer Report could be a suitable option for you.
From £1,095 · Includes VAT
Planning history
A recent planning application at 1 Avalon was refused — worth checking the council file.
12 applications on record at 1 Avalon, Poole, BH14 8HT
2 live now- Feb 2002Tree WorksTreesOutcome in report
Groups of mixed species trees, including Holm Oaks bordering Sandbanks Road, and also adjacent garage. Remove selected trees, crown reduction and shaping, removal of overhanging branches, crown thinning. TPO 5 area 1989. Parks Ref: 725/01
- Reference
- 01/30928/905/X
- More recent applications — locked
- PorchMar 2026Decision
- Garage ConversionMar 2026Decision
+ 9 more applications in the report
Unlock 1 Avalon, Poole, BH14 8HT's full planning history
You're seeing the shape of it. The report has the substance.
- Every decision — granted, refused or withdrawn (10 on record)
- All 12 applications on this property in full, plus 14 notable nearby
- The 142 documents, officer reports & conditions
- What the pattern means for extending or converting here
One time fee only - money back guarantee
Sales history & valuation
1 Avalon has more than tripled in price since its earliest registered sale in 1999.
£876,000
Modelled from EPC, postcode comparables and a sale-price growth of 5.6% per year over 22 years.
£800,000
Growth on file: 5.6% per year over 22 years.
Sales timeline
24 August 2021Most recent
£800,000
+4.6%over 1 year4 August 2020
£765,000
+7.7%over 3 years30 March 2017
£710,000
+20.3%over 12 years9 September 2004
£590,000
+145.8%over 5 years17 June 1999
£240,000
Median price across the last 5 sales in BH14 8HT: £500,000 (2026–2023).
Nearby sales in BH14 8HT
Heathside, Flat 11, 27 Avalon, Poole, BH14 8HT
Sold Jun 2026
£375,000Heathside Court, Flat 5, 28 Avalon, Poole, BH14 8HT
Sold Oct 2023
£437,50024 Avalon, Poole, BH14 8HT
Sold Sept 2023
£1,060,00018 Avalon, Poole, BH14 8HT
Sold Jun 2023
£975,000Heathside, Flat 1, 27 Avalon, Poole, BH14 8HT
Sold Jan 2023
£500,000
Versus other Avalon homes
1 Avalon is notably below the street on floor area.
Price per m²
£6,838
Street avg £4,653
Floor Area
117 m²
Street avg 174 m²
Habitable Rooms
5 rooms
Street avg 6 rooms
CO₂ Emissions
5.2 t/year
Street avg 6.5 t/year
Everything you need to know about 1 Avalon
The true value, the hidden risks and the full sale history, in one report.
Pick your report · from £14.99
One time fee only - money back guarantee
The data behind every report
Similar properties nearby
1 Buckler Heights
BH14 8TA
1 Daylesford Close
BH14 8DY
1 Dorset Lake Avenue
BH14 8JD
1 Blake Hill Crescent
BH14 8QN
1 Compton Drive
BH14 8PW
1 Elms Close
BH14 8EP
1 Broadwater Avenue
BH14 8QY
1 Castledene Crescent
BH14 8DP
The neighbourhood at a glance
Daytime road noise here sits well below conversation level — a quiet pocket of the postcode.
Crime
105/mo
Falling year-on-year across the wider district.
Nearest stop
0.2 km
Gulliver Close — bus stop.
Closest school
0.4 km
Lilliput Church of England Infant School. 6 schools nearby.
Go deeper on the local area
A Local Area report breaks down crime, transport links, schools and air quality in depth.
Road noise across the postcode
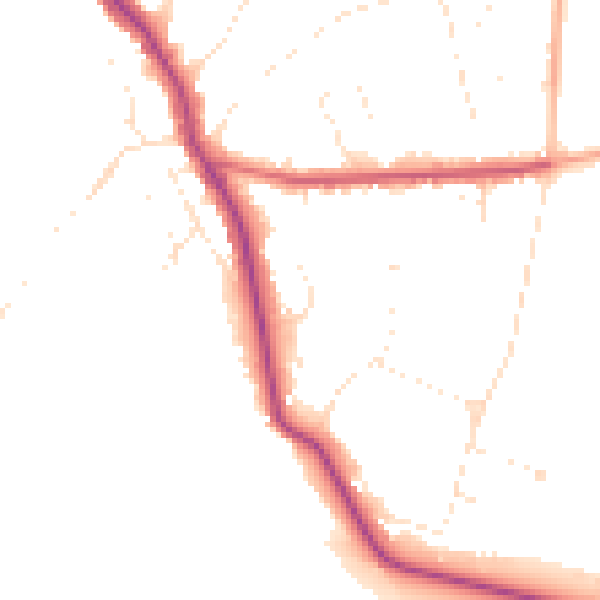
Daytime· 07:00 – 23:00
47.5dB

Night-time· 23:00 – 07:00
39.6dB