Model valuation£417,0008 Busby Close
Local market context
Estimated value
£1,248,000
Newest record on this page: November 2023. Land Registry and EPC registers update monthly, so this page can trail them by 2–3 months.
Our estimate
£1,248,000
Your note and figure are shown publicly on this page.
The estimate for 3 Ryecotes Mead is modelled from its 112 m² EPC floor area, its 1 recorded sale and recent sales of comparable homes in SE21 7EP. It is an automated estimate, not a survey or mortgage valuation: condition, layout and improvements that aren't on record can move the real figure either way.
Floor area
112 m² from the EPC lodged in September 2020
Sales of this home
1 sale recorded, the latest in 2001
Recent sales in SE21 7EP
5 sales, median £858,500 (2023–2011)
| Data | This page | Full report |
|---|---|---|
| Sales | Latest sale shown: November 2023 | Latest available records, read when you order |
| Valuation | Estimate from the last refresh | Analysed against comparable sales |
| Planning | 1 of 2 applications | Full history, plus nearby schemes |
| Flood risk | Not shown | Included |
3 Ryecotes Mead's estimated value is more than triple its earliest registered sale price (2001).
18 December 2001Most recent
£375,000
Median price across the last 5 sales in SE21 7EP: £858,500 (2023–2011).
11 Ryecotes Mead, Southwark, London, SE21 7EP
Sold Nov 2023
7 Ryecotes Mead, Southwark, London, SE21 7EP
Sold Jan 2016
1 Ryecotes Mead, Southwark, London, SE21 7EP
Sold Jul 2012
8 Ryecotes Mead, Southwark, London, SE21 7EP
Sold Aug 2007
9 Ryecotes Mead, Southwark, London, SE21 7EP
Sold Jun 2002
One time fee only - money back guarantee
3 Ryecotes Mead is a three-bedroom detached house in Southwark, London, London (SE21 7EP). It has a recorded floor area of 112 m² (around 1206 sq ft), construction records dating it to 1950-1966 and council tax band F. The latest certificate (September 2020) shows a D (score 57), a step below the typical UK home. The recommended improvements would lift it to B (score 82), a 2-band jump. Other recorded features include outbuildings.
Untraded for 25 years, with the last transfer in December 2001. Today's modelled estimate of £1,248,000 sits 232.8% above the 2001 sale of £375,000. On a £-per-square-foot basis, the last sale (£311/sq ft) was about 46.2% below the postcode norm. 2 planning records sit against the property, 2 approved, 0 refused. Past consents include tree works, meaningful when judging how the property has evolved.
The true value, the hidden risks and the full sale history, in one report.
Pick your report · from £14.99
One time fee only - money back guarantee
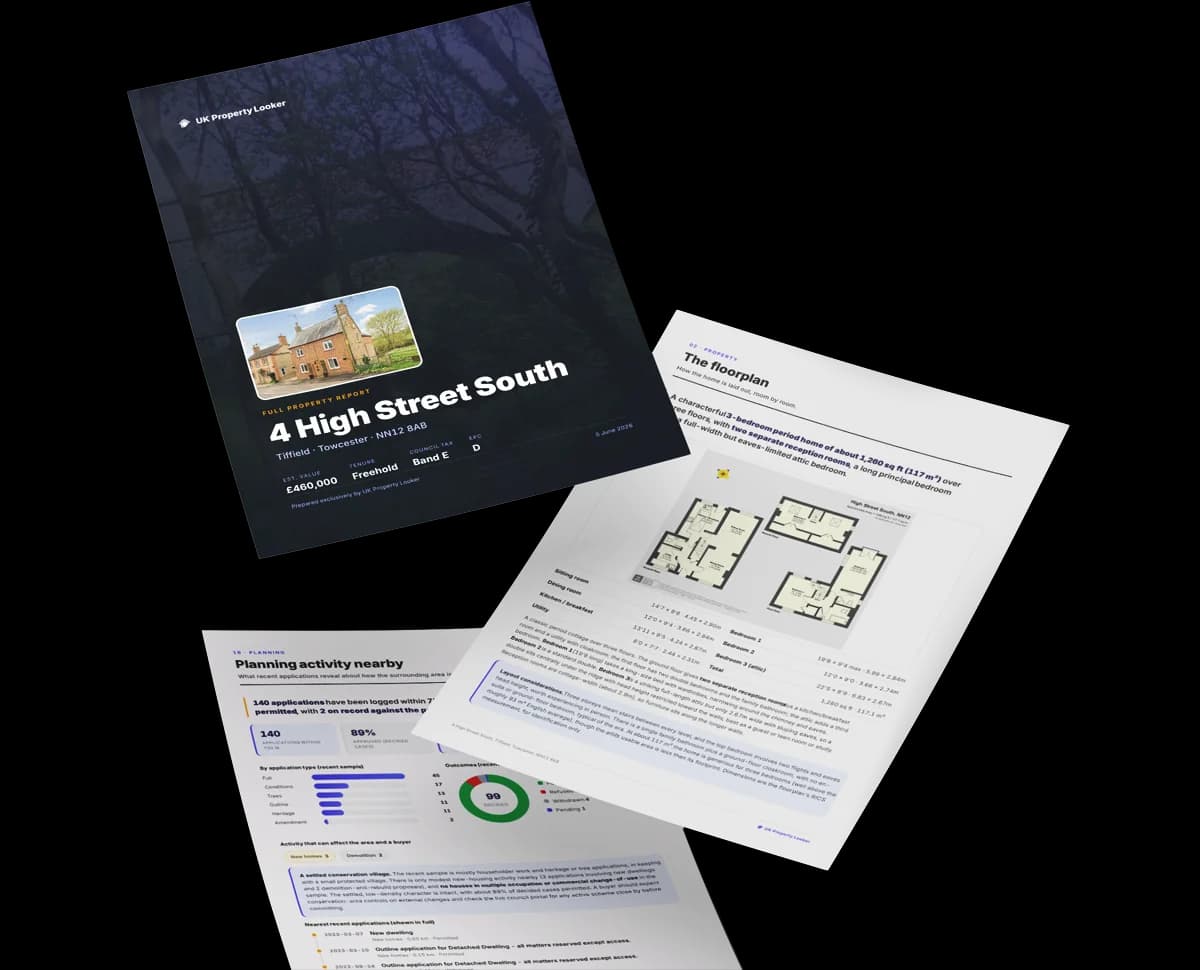
The data behind every report


Recommended upgrades on file would lift this property by multiple EPC bands.
Certificate validity
Valid until 1 September 2030
Planning history at 3 Ryecotes Mead is exclusively tree-management applications — typical for a property with mature trees on or near the plot.
2 applications on record at 3 Ryecotes Mead, Southwark, London, SE21 7EP
T1 - Multi-stemmed LIME tree approximately 16.00m in height is situated on the front boundary with Dulwich Common immediately on the left of the entrance, it appears to be in good health and condition with a high amenity value. Remove all basal growth.T2 - Small OAK tree some 1.20m in height is situated in the open space adjacent to Dulwich Common and on the boundary with No.1, this tree will in time become a nuisance and it was therefore agreed that it should be removed.T3 - 2 x HAWTHORN trees approximately 6.00m in height are situated in the open space adjacent to Dulwich Common and on the rear boundary with No.1, both trees are in good health and condition with medium amenity value, although a little tall.I would suggest the trees are reduced in height by 50% and re-shaped as necessary.T4 - A dead SHRUB situated on the right-hand side boundary of the access road and opposite the garage of No.4 should be removed.T5 - A line of THUYA trees all in the region of 7.50m in height are situated along the bottom boundary with 8 Frank Dixon Way, all of the trees appear to be in good health and condition with a high amenity value, although a little overgrown and leaning into the road. I would suggest the trees are cut back on the leaning side facing Ryecotes Mead by as much as possible without exposing the inner dead wood, the height should also be reduced to 6.00m from ground level.
You're seeing the shape of it. The report has the substance.
One time fee only - money back guarantee
Habitable Rooms for 3 Ryecotes Mead lags the street by a wide margin.
EPC Rating
57 (D)
Street avg 63 (D)
Floor Area
112 m²
Street avg 133 m²
CO₂ Emissions
5.4 t/year
Street avg 4.6 t/year
Habitable Rooms
4 rooms
Street avg 5 rooms
Rail-style transport is unusually close for this postcode.
Crime
66/mo
Falling year-on-year across the wider district.
Nearest stop
0.1 km
Allison Grove — bus stop.
Closest school
0.9 km
Dulwich Hamlet Junior School. 60 schools nearby.
Go deeper on the local area
A Local Area report breaks down crime, transport links, schools and air quality in depth.
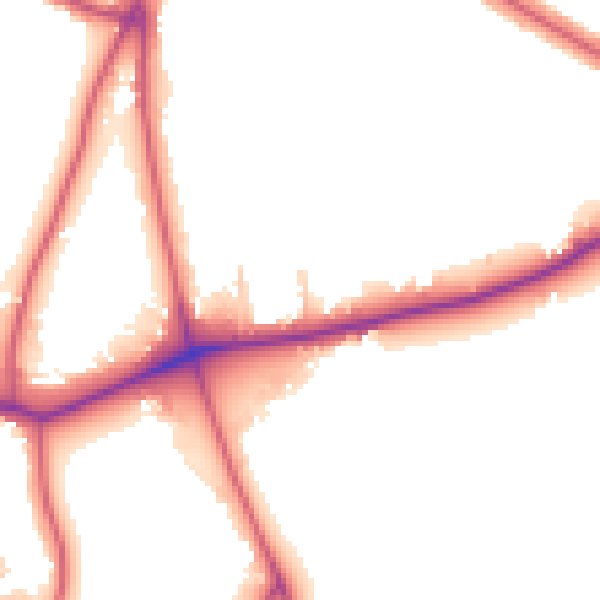
Daytime· 07:00 – 23:00
51.0dB

Night-time· 23:00 – 07:00
42.9dB

Get a survey for this property
Because the property has been extended more than once and has permanent outbuildings, we believe a Level 3 building survey should be considered.
From £1,645 · Includes VAT
SE21 7JZ
SE21 7EP
SE21 7LE
SE21 7JN
SE21 7LX
SE21 7BP
SE21 7ER
SE21 7LJ
Property research, connected
Explore sale histories, valuations, energy ratings and local areas. Ask the assistant to connect the details and take your research further.
Start your researchLeave a note for other visitors about work done or anything the records miss, and say what you think it's worth. It takes about two minutes.