4 Dulwich Village, Southwark, London, SE21 7AL
About 4 Dulwich Village
4 Dulwich Village is a six-bedroom detached house in Southwark, London, London (SE21 7AL). It has a recorded floor area of 255 m² (around 2745 sq ft), construction records dating it to 1900-1929 and council tax band H. The latest certificate (December 2015) shows a G (score 5), near the bottom of the EPC scale. The recommended improvements would lift it to D (score 63), a 3-band jump. Main heating runs on oil. The latest certificate is from December 2015, so improvements made since then won't be reflected. Other recorded features include a basement.
Today's modelled estimate of £3,145,000 is 23.3% below the 2016 sale of £4,100,000, running counter to the wider postcode trend, which makes the EPC and condition history especially worth a look. On a £-per-square-foot basis, the last sale (£1,494/sq ft) was about 164.7% above the typical sold price in the postcode. At 255 m² the property is well over the postcode median (177 m² across 12 EPCs), placing it in the larger end of the local stock. On energy efficiency it sits in the bottom 10% of properties in this postcode — significant headroom for improvement. 11 planning records sit against the property, 7 approved, 0 refused. Past consents include tree works, an extension, a basement excavation and partial demolition, meaningful when judging how the property has evolved. 10 years since the last transfer (September 2016).
What this property has
Inside
- Bedrooms6
- Bathrooms2
- Dining roomYes
- Utility roomYes
- CloakroomYes
- BasementYes
Outside
- Private gardenYes
- DrivewayYes
Everything you need to know about 4 Dulwich Village
The true value, the hidden risks and the full sale history, in one report.
Pick your report · from £14.99
One time fee only - money back guarantee

The data behind every report







Energy performance
4 Dulwich Village sits at the bottom of the postcode for energy efficiency — meaningful headroom to improve.
EPC Expired
This certificate is over 10 years old and is no longer valid.Expired 15 Dec 2025
EPC Rating
Certificate validity
Expired on 15 December 2025

Get a survey for this property
Level 3 Building Survey
Because the property was built before 1919, has no mains gas supply, and has solid (non-cavity) walls, we believe a Level 3 building survey should be considered.
Planning history
Planning history includes recorded demolition works, indicating a major rebuild phase at this address.
11 applications on record at 4 Dulwich Village, Southwark, London, SE21 7AL
- May 2017Tree WorksTreesOutcome in report
T1 - Mature Purple Plum tree, approximately 7.5 m in height, situated in a central location of the front garden. Fell because of the decay caused by bracket fungi (Ganoderma) at the base of trunk. Replant with Sweet gum of N America, Price of India or Cockspur Thorn. Remove with the stump ground out. T2 - A twin-stemmed Holm Oak tree, approximately 6m in height, situated on the right-hand side of the rear garden and 2m from the house. Fell because the tree is situated only 2m from the house, limiting access to the back door - no replacement proposed. Remove with the stump ground out. T3 - A Multi-stemmed Bay tree, approximately 6m in height, situated in the rear garden on the right-hand corner of the house. Fell because the tree is situated against the right-hand corner of the house, limiting light into the house - no replacement proposed. Remove with the stump ground out. T4 - A Walnut tree, approximately 12m in height, situated in the rear garden on the left-hand side of the garage at the bottom of the garden. Crown thin by 20% including the removal of dead wood and necessary re-shaping. The height and basic shape should be retained, It is important to prune branches at convenient growth points rather than all round reduction or pollarding. The tree is a little dense. T5 - A mature Lombardy Poplar tree, approximately 15m in height, situated at the bottom left-hand corner of the rear garden. Crown thin by 20% including the removal of dead wood and necessary re-shaping. The tree is in good condition although a little dense. T6 - A Purple Plum tree - approximately 6m in height, situated on the left-hand side of the boundary of the rear garden. Fell because the tree is leaning at an acute angle across the garden. Replant with a Whitebeam variety, Strawberry tree or a Witch Hazel variety. Remove with the stump ground out.
- Documents
- 3 docs on file
- Reference
- 17/AP/1137
- More recent applications — locked
- Tree WorksJul 2022Decision
- ExtensionJul 2021Decision
+ 8 more applications in the report
Unlock 4 Dulwich Village, Southwark, London, SE21 7AL's full planning history
You're seeing the shape of it. The report has the substance.
- Every decision — granted, refused or withdrawn (11 on record)
- All 11 applications on this property in full
- The 139 documents, officer reports & conditions
- What the pattern means for extending or converting here
One time fee only - money back guarantee
Sales history & valuation
Latest sale on 4 Dulwich Village was the highest on Land Registry record across the postcode.
£3,145,000
Modelled from EPC, postcode comparables.
£4,100,000
Recorded with HM Land Registry.
Sales timeline
19 September 2016Most recent
£4,100,000
Median price across the last 5 sales in SE21 7AL: £2,150,000 (2020–2015).
Nearby sales in SE21 7AL
16 Dulwich Village, Southwark, London, SE21 7AL
Sold Aug 2020
£2,500,00028 Dulwich Village, Southwark, London, SE21 7AL
Sold Mar 2020
£2,600,00024 Dulwich Village, Southwark, London, SE21 7AL
Sold Dec 2019
£2,150,00030 Dulwich Village, Southwark, London, SE21 7AL
Sold Jun 2018
£1,537,50034 Dulwich Village, Southwark, London, SE21 7AL
Sold Jul 2015
£1,525,000
Versus other Dulwich Village homes
Price per m² for 4 Dulwich Village runs comfortably ahead of the street norm.
Price per m²
£16,078
Street avg £9,483
Floor Area
255 m²
Street avg 184 m²
Habitable Rooms
10 rooms
Street avg 7 rooms
CO₂ Emissions
26.0 t/year
Street avg 9.2 t/year
Everything you need to know about 4 Dulwich Village
The true value, the hidden risks and the full sale history, in one report.
Pick your report · from £14.99
One time fee only - money back guarantee
The data behind every report
Similar properties nearby
1 Hambledon Place, Southwark
SE21 7EY
1 Dulwich Village, Southwark
SE21 7BU
1 College Road, Southwark
SE21 7BQ
1 Allison Grove, Southwark
SE21 7ER
1 Gilkes Crescent, Southwark
SE21 7BP
1 Woodyard Lane, Southwark
SE21 7BH
1 Court Lane Gardens, Southwark
SE21 7DZ
1 Druce Road, Southwark
SE21 7DW
The neighbourhood at a glance
Rail-style transport is unusually close for this postcode.
Crime
66/mo
Falling year-on-year across the wider district.
Nearest stop
0.0 km
Dulwich Village School — bus stop.
Closest school
0.1 km
Dulwich Village Church of England Infants' School. 67 schools nearby.
Go deeper on the local area
A Local Area report breaks down crime, transport links, schools and air quality in depth.
Road noise across the postcode
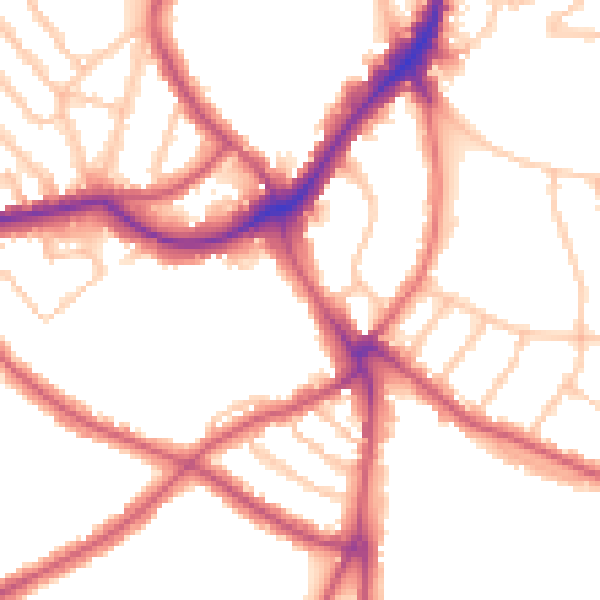
Daytime· 07:00 – 23:00
52.0dB

Night-time· 23:00 – 07:00
41.5dB