1a, Elmdene Road, Greenwich, London, SE18 6TZ
About 1a
1a is a mid-terrace house in Greenwich, London, London (SE18 6TZ). It has a recorded floor area of 70 m² (around 753 sq ft), construction records dating it to 2022 onwards and council tax band C. At 70 m² this is the 34th smallest of 49 units on EPC record in the building, where floor areas span 15–177 m². The building's EPC ratings span E to C, with this unit at the top. The latest certificate (February 2026) shows a C (score 71). When first surveyed in March 2016 the rating was E, the property has climbed 2 bands since. Between certificates, wall efficiency went from Very Poor to Very Good, roof efficiency went from Very Poor to Very Good and window efficiency went from Average to Good; while hot-water efficiency dropped from Good to Very Poor and lighting dropped from Very Good to Good. Main heating runs on electricity. This certificate was lodged in the last six months, so the rating reflects current condition.
At 70 m² the property is well over the postcode median (51 m² across 77 EPCs), placing it in the larger end of the local stock. Today's modelled estimate of £355,000 is 16.4% above the 2016 sale price. On a £-per-square-foot basis, the last sale (£405/sq ft) was about 60.7% above the typical sold price in the postcode. 10 years since the last transfer (December 2016). 6 planning records sit against the property, 3 approved, 3 refused.
Everything you need to know about 1a
The true value, the hidden risks and the full sale history, in one report.
Pick your report · from £14.99
One time fee only - money back guarantee

The data behind every report


Energy performance
1a's carbon output is low for the local stock.
EPC Rating
Certificate validity
Valid until 10 February 2036
Property Improvements
Changes detected from historical EPC data
Heating system changed
Changed to a more efficient fuel source
Heating controls changed
Hot water system changed
High performance glazing installed
Cavity wall insulation installed
Loft insulation installed or upgraded to 250mm+

Get a survey for this property
Level 3 Building Survey
Because the property has no mains gas supply, we believe a Level 3 building survey should be considered.
From £955 · Includes VAT
Planning history
A recent planning application at 1a was refused — worth checking the council file.
6 applications on record at 1a, Elmdene Road, Greenwich, London, SE18 6TZ
- Dec 2018DemolitionFullOutcome in report
Demolition of existing structures and construction of a three storey building comprising 3 x 2-bed residential units, including boundary treatment alterations. (Re-consultation, revised description)
- Documents
- 15 docs on file
- Reference
- 18/3492/F
- More recent applications — locked
- ConditionsJul 2024Decision
- AmendmentJan 2024Decision
+ 3 more applications in the report
Unlock 1a, Elmdene Road, Greenwich, London, SE18 6TZ's full planning history
You're seeing the shape of it. The report has the substance.
- Every decision — granted, refused or withdrawn (6 on record)
- All 6 applications on this property in full, plus 17 notable nearby
- The 76 documents, officer reports & conditions
- What the pattern means for extending or converting here
One time fee only - money back guarantee
Sales history & valuation
1a valuation sits well clear of the typical sold price in this postcode.
£355,000
Modelled from EPC, postcode comparables.
£305,000
Recorded with HM Land Registry.
Sales timeline
12 December 2016Most recent
£305,000
Median price across the last 5 sales in SE18 6TZ: £325,000 (2025–2023).
Nearby sales in SE18 6TZ
Basement Flat, 7 Elmdene Road, Greenwich, London, SE18 6TZ
Sold Dec 2025
£230,00065 Elmdene Road, Greenwich, London, SE18 6TZ
Sold Nov 2024
£500,000Flat 1, 49 Elmdene Road, London, SE18 6TZ
Sold Sept 2024
£340,00017a, Elmdene Road, Greenwich, London, SE18 6TZ
Sold Mar 2023
£325,000Flat 3, 49 Elmdene Road, London, SE18 6TZ
Sold Dec 2022
£210,000
Versus other Elmdene Road homes
CO₂ Emissions for 1a runs comfortably ahead of the street norm.
Price per m²
£4,357
Street avg £4,467
Floor Area
70 m²
Street avg 51 m²
Habitable Rooms
4 rooms
Street avg 3 rooms
CO₂ Emissions
0.6 t/year
Street avg 2.3 t/year
Everything you need to know about 1a
The true value, the hidden risks and the full sale history, in one report.
Pick your report · from £14.99
One time fee only - money back guarantee
The data behind every report
Similar properties nearby
1 Ashlar Place, Greenwich
SE18 6EQ
1 Brookhill Road, Greenwich
SE18 6UF
1 Engineers Row, Greenwich
SE18 6JS
1 Sandy Hill Avenue, Greenwich
SE18 6SD
1 Elmdene Road, Greenwich
SE18 6TZ
1 Mill Lane, Greenwich
SE18 6XJ
1 Gunner Lane, Greenwich
SE18 6XN
1 Claydown Mews, Greenwich
SE18 6SZ
The neighbourhood at a glance
Crime
690/mo
Steady year-on-year across the wider district.
Nearest stop
0.1 km
Elmdene Road — bus stop.
Closest school
0.2 km
Nightingale Primary School. 46 schools nearby.
Go deeper on the local area
A Local Area report breaks down crime, transport links, schools and air quality in depth.
Road noise across the postcode
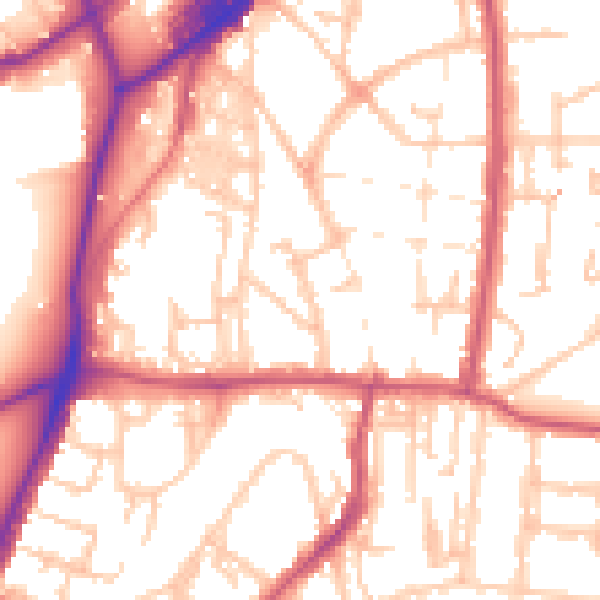
Daytime· 07:00 – 23:00
53.9dB

Night-time· 23:00 – 07:00
42.5dB