Model valuation£417,0008 Busby Close
Local market context
8 Ravensmere is a three-bedroom mid-terrace house in Beccles (NR34 9DX). It has a recorded floor area of 114 m² (around 1227 sq ft), construction records dating it to 1900-1929 and council tax band B. The latest certificate (April 2016) shows a G (score 19), near the bottom of the EPC scale. Earlier certificates rated it D (August 2012); the latest reading is 3 bands lower. Between certificates, roof efficiency dropped from Good to Very Poor and hot-water efficiency dropped from Good to Poor. The recommended improvements would lift it to C (score 76), a 4-band jump. Main heating runs on electricity. The latest certificate is from April 2016, so improvements made since then won't be reflected. The property has solar panels on record, all of which lower running costs and tend to lift resale appeal.
At 114 m² it's 29.5% larger than the typical home in the postcode (88 m² median across 17 EPCs). On energy efficiency it sits in the bottom 10% of properties in this postcode — significant headroom for improvement. 9 years since the last transfer (October 2017). Across the public record there are 4 sales, relatively high churn for a single property. One planning record on file: new windows approved in 2016. Past consents include new windows, meaningful when judging how the property has evolved. Across 2000–2017, sale prices on this property compounded at 9.2% per year. On a £-per-square-foot basis, the last sale (£175/sq ft) was about 93.7% above the typical sold price in the postcode.
The true value, the hidden risks and the full sale history, in one report.
Pick your report · from £14.99
One time fee only - money back guarantee
The data behind every report


8 Ravensmere sits at the bottom of the postcode for energy efficiency — meaningful headroom to improve.
This certificate is over 10 years old and is no longer valid.Expired 17 Apr 2026
Certificate validity
Expired on 17 April 2026
Changes detected from historical EPC data
Heating system changed
Changed to a more efficient fuel source
Heating controls upgraded for better temperature management
Hot water system changed

Get a survey for this property
Because the property was built before 1919 and has solid (non-cavity) walls, we believe a Level 3 building survey should be considered.
From £885 · Includes VAT
1 application on record at 8 Ravensmere, Beccles, NR34 9DX
Replacement front windows and door
You're seeing the shape of it. The report has the substance.
One time fee only - money back guarantee
Price for 8 Ravensmere has grown more than fourfold since the 2000 starting point.
£234,000
Modelled from EPC, postcode comparables and a sale-price growth of 9.2% per year over 17 years.
£215,000
Growth on file: 9.2% per year over 17 years.
1 October 2017Most recent
£215,000
+19.4%over 1 year25 August 2016
£180,000
+30.4%over 3 years26 November 2012
£138,000
+200.0%over 12 years13 April 2000
£46,000
Median price across the last 5 sales in NR34 9DX: £235,000 (2025–2014).
On epc rating, 8 Ravensmere runs well behind the street norm.
Price per m²
£1,886
Street avg £1,770
Floor Area
114 m²
Street avg 89 m²
Habitable Rooms
5 rooms
Street avg 4 rooms
CO₂ Emissions
11.0 t/year
Street avg 3.2 t/year
Property research, connected
Explore sale histories, valuations, energy ratings and local areas. Ask the assistant to connect the details and take your research further.
Start your researchRail-style transport is unusually close for this postcode.
Crime
87/mo
Falling year-on-year across the wider district.
Nearest stop
0.1 km
Caxton Road — bus stop.
Closest school
0.8 km
St Benet's Catholic Primary School. 8 schools nearby.
Go deeper on the local area
A Local Area report breaks down crime, transport links, schools and air quality in depth.
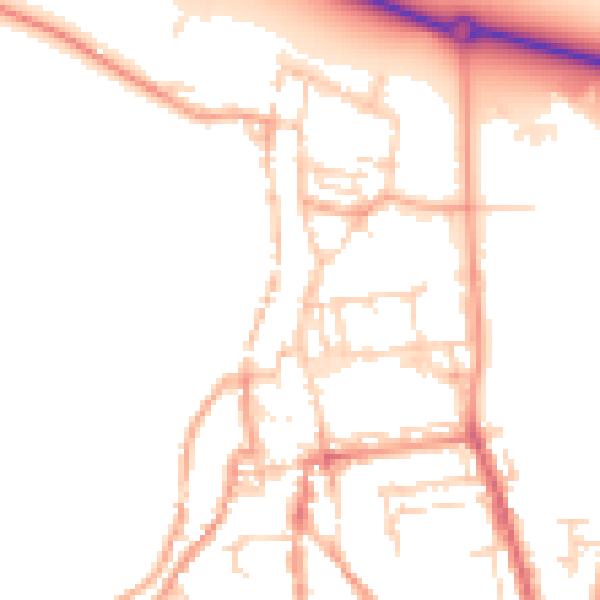
Daytime· 07:00 – 23:00
50.1dB

Night-time· 23:00 – 07:00
41.2dB