49 Habgood Road, Loughton, IG10 1HE
About 49 Habgood Road
49 Habgood Road is a four-bedroom semi-detached house in Loughton (IG10 1HE). It has a recorded floor area of 114 m² (around 1227 sq ft), construction records dating it to 1930-1949 and council tax band E. The latest certificate (December 2018) shows a D (score 61), on the cusp of jumping into the C band. The recommended improvements would lift it to B (score 81), a 2-band jump. Records show the property has been extended at some point in its history.
One planning record on file: an extension approved in 2006. Past consents include an extension, meaningful when judging how the property has evolved. At 114 m² it's 17.5% larger than the typical home in the postcode (97 m² median across 19 EPCs). Across 1997–2019, sale prices on this property compounded at 9.4% per year. Today's modelled estimate of £811,000 is 18% above the 2019 sale price. On a £-per-square-foot basis, the last sale (£560/sq ft) was about 71.7% above the typical sold price in the postcode. Most recent transfer: May 2019 at £687,500.
What this property has
Inside
- Bedrooms4
- Bathrooms2
- Open-plan layoutYes
- Dining roomYes
- EnsuiteYes
- FireplaceYes
Outside
- Private gardenYes
Building
- Central heatingYes
- Previously extendedYes
Everything you need to know about 49 Habgood Road
The true value, the hidden risks and the full sale history, in one report.
Pick your report · from £14.99
One time fee only - money back guarantee

The data behind every report







Energy performance
Recommended upgrades on file would lift this property by multiple EPC bands.
EPC Rating
Certificate validity
Valid until 5 December 2028

Get a survey for this property
Level 3 Building Survey
Because the property has solid (non-cavity) walls, we believe a Level 3 building survey should be considered.
From £1,360 · Includes VAT
Planning history
Council records include a two-storey rear extension at 49 Habgood Road.
1 application on record at 49 Habgood Road, Loughton, IG10 1HE
- Mar 2006ExtensionFullOutcome in report
Extension: Two storey · Rear of property
Two storey rear extension.
- Documents
- 3 docs on file
- Reference
- EPF/0150/06
Unlock 49 Habgood Road, Loughton, IG10 1HE's full planning history
You're seeing the shape of it. The report has the substance.
- Every decision — granted, refused or withdrawn (1 on record)
- All 1 application on this property in full
- The 3 documents, officer reports & conditions
- What the pattern means for extending or converting here
One time fee only - money back guarantee
Sales history & valuation
Price for 49 Habgood Road has grown more than fourfold since the 1997 starting point.
£811,000
Modelled from EPC, postcode comparables and a sale-price growth of 9.4% per year over 22 years.
£687,500
Growth on file: 9.4% per year over 22 years.
Sales timeline
23 May 2019Most recent
£687,500
+639.2%over 22 years31 January 1997
£93,000
Median price across the last 5 sales in IG10 1HE: £740,000 (2025–2022).
Nearby sales in IG10 1HE
Versus other Habgood Road homes
49 Habgood Road outperforms the street on floor area by a wide margin.
Price per m²
£6,031
Street avg £5,835
Floor Area
114 m²
Street avg 96 m²
Habitable Rooms
6 rooms
Street avg 5 rooms
CO₂ Emissions
5.2 t/year
Street avg 4.2 t/year
Everything you need to know about 49 Habgood Road
The true value, the hidden risks and the full sale history, in one report.
Pick your report · from £14.99
One time fee only - money back guarantee
The data behind every report
Similar properties nearby
1 Brancaster Place, Church Hill
IG10 1QN
1 Forest Way
IG10 1JG
1 Hill Top Place, Hill Top Close
IG10 1PW
1 Ashfields
IG10 1SB
1 Elmores
IG10 1NS
1 Grasmere Close
IG10 1SL
1 Church Lane
IG10 1PD
1 Kings Green
IG10 1RJ
The neighbourhood at a glance
Rail-style transport is unusually close for this postcode.
Crime
222/mo
Falling year-on-year across the wider district.
Nearest stop
0.1 km
Traps Hill — bus stop.
Closest school
0.2 km
Staples Road Primary School. 13 schools nearby.
Go deeper on the local area
A Local Area report breaks down crime, transport links, schools and air quality in depth.
Road noise across the postcode
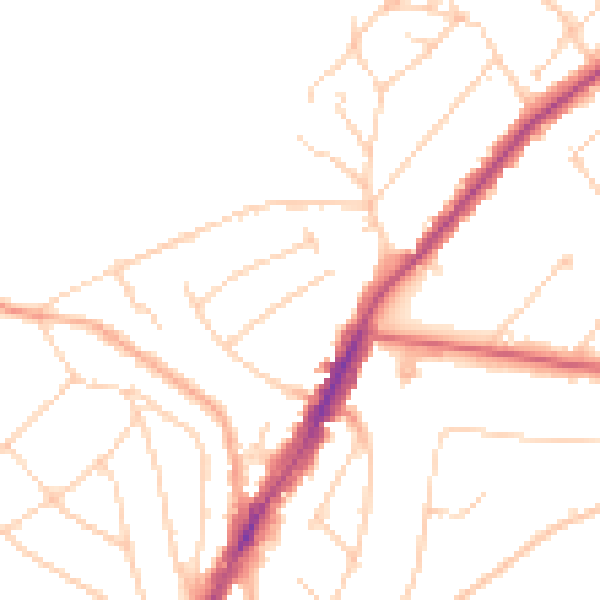
Daytime· 07:00 – 23:00
48.2dB

Night-time· 23:00 – 07:00
39.0dB