Skip to content

7 High Street, Hauxton, Cambridge, CB22 5HW

3 planning records

Estimated value

£500,000

  • Since the 2021 sale (£455,000)+10%
  • Against CB22 5HW's recent median (£590,000)-15%

Newest record on this page: March 2025. Land Registry and EPC registers update monthly, so this page can trail them by 2–3 months.

Learn about this valuation
Property type
Semi-detached
Bedrooms
3
Bathroom
1
Floor area
83 m²
893 sq ft
Energy rating
D
Score 63
Council tax
Band C
Tenure
Owner Occupied
Get directions (opens in a new tab)
Valuation

About this valuation

How the figure is worked out and what it's based on. If you know this home, you can tell other visitors what you think it's worth.

Our estimate

£500,000

  • Against its 2021 sale (£455,000)+10%
  • Against CB22 5HW's recent median (£590,000)-15%

Your note and figure are shown publicly on this page.

How the estimate is made

The estimate for 7 High Street is modelled from its 83 m² EPC floor area, its 2 recorded sales and recent sales of comparable homes in CB22 5HW. It is an automated estimate, not a survey or mortgage valuation: condition, layout and improvements that aren't on record can move the real figure either way.

What it's based on

  • Floor area

    83 m² from the EPC lodged in June 2017

  • Sales of this home

    2 sales recorded, the latest in 2021

  • Recent sales in CB22 5HW

    5 sales, median £590,000 (2025–2023)

This page or the full report?

DataThis pageFull report
SalesLatest sale shown: March 2025Latest available records, read when you order
ValuationEstimate from the last refreshAnalysed against comparable sales
Planning1 of 3 applicationsFull history, plus nearby schemes
Flood riskNot shownIncluded
Price

Sales history & valuation

Every recorded sale of this home, how its price has moved, and what neighbouring properties have sold for.

7 High Street has more than doubled in price since the earliest registered sale in 2009.

Risks

What this page doesn't show

1 potential issue has already been flagged for 7 High Street, Hauxton, Cambridge, CB22 5HW. The detail, evidence and what to ask about it are in the Risks Report.
  • Larger development activity nearbyIn report
  • Flood risk from rivers, sea and surface waterIn report
  • Subsidence and ground-stability signalsIn report
  • Refusals, enforcement and big schemes nearbyIn report

One time fee only - money back guarantee
Overview

About 7 High Street

A plain-English summary derived from public records, EPC certificates, sold prices and local data.

7 High Street is a three-bedroom semi-detached house in Hauxton, Cambridge, Cambridge (CB22 5HW). It has a recorded floor area of 83 m² (around 893 sq ft), construction records dating it to before 1900 and council tax band C. The latest certificate (June 2017) shows a D (score 63), on the cusp of jumping into the C band. When first surveyed in May 2009 the rating was F, the property has climbed 2 bands since. Between certificates, wall efficiency went from Very Poor to Poor, hot-water efficiency went from Very Poor to Good and lighting went from Good to Very Good; while roof efficiency dropped from Good to Very Poor and window efficiency dropped from Good to Average. The recommended improvements would push it to C (score 80). Period features are noted in the property record. Records show the property has been extended at some point in its history. The home occupies a cul-de-sac position.

3 planning records sit against the property, 2 approved, 1 refused. Past consents include an extension, meaningful when judging how the property has evolved. Across 2009–2021, sale prices on this property compounded at 9.5% per year. On a £-per-square-foot basis, the last sale (£509/sq ft) was about 107.2% above the typical sold price in the postcode. At 83 m² it's 17.8% smaller than the typical home in the postcode (101 m² median across 27 EPCs). Last sale on file: £455,000 in February 2021. That sale was during the post-pandemic price surge, when transactions cleared materially above pre-2020 trend.

Specifications

What this property has

Pulled from EPC certificates, claim submissions and our property model. Empty categories are hidden — we only show what's known.

Inside

  • Bedrooms3
  • Bathrooms1
  • Open-plan layoutYes
  • Dining roomYes
  • Utility roomYes
  • CloakroomYes

Outside

  • Private gardenFront and rear
  • ParkingOff road
  • Cul-de-sacYes

Building

  • Period featuresYes
  • Previously extendedYes
Before you decide

Everything you need to know about 7 High Street

The true value, the hidden risks and the full sale history, in one report.

Larger development activity nearby

Pick your report · from £14.99

One time fee only - money back guarantee

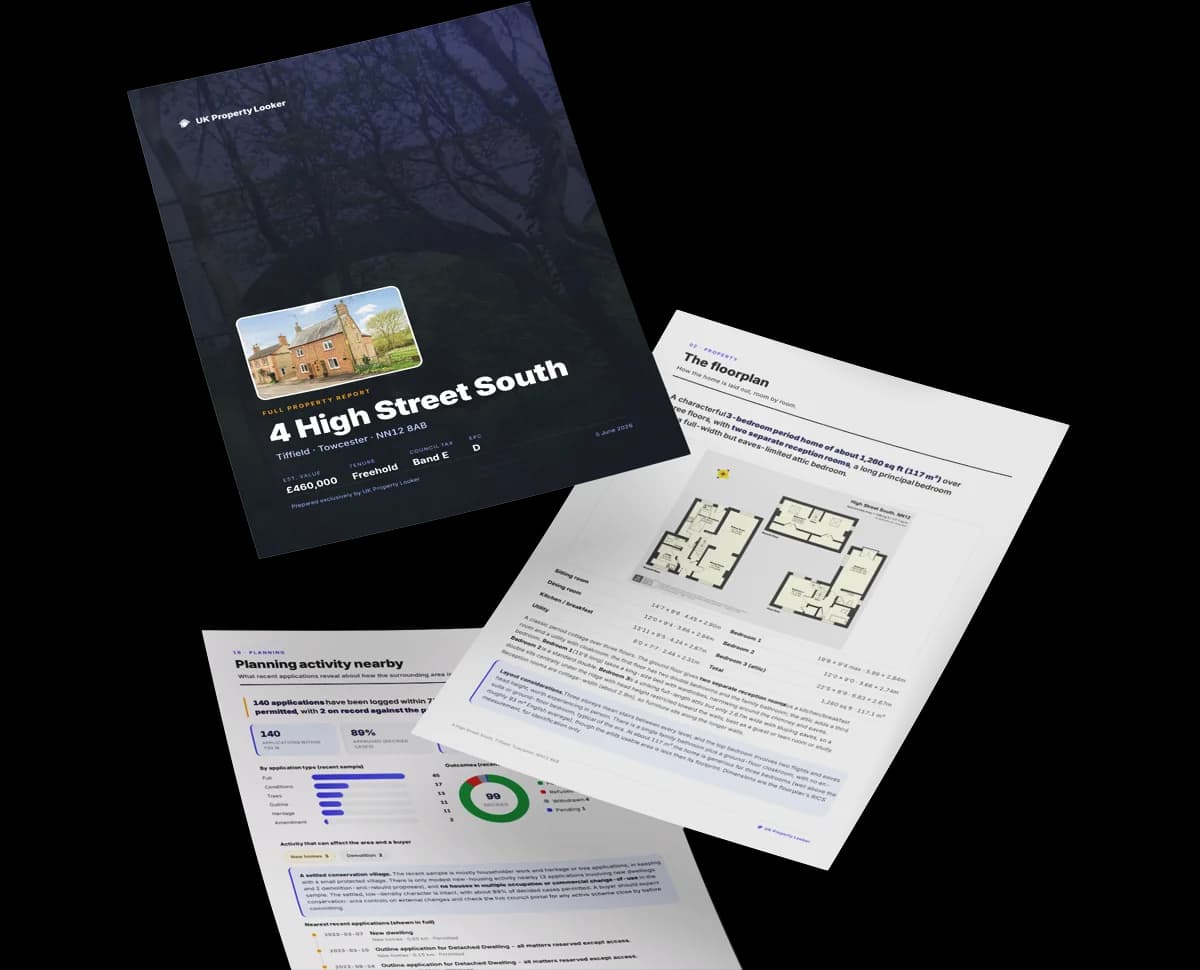
Preview of the full property report

The data behind every report

  • HM Land Registry, source of sold price history
  • Department for Education, source of schools data
  • Police.uk, source of crime statistics
  • Department for Transport, source of stations and transport links
  • Environment Agency, source of flood risk data
  • Department for Environment, Food & Rural Affairs, source of road noise data
  • PlanIt, source of planning application records
Energy

Energy performance

Every EPC certificate filed against this property — current rating, recorded improvements, and where there's headroom to reach a higher band.
Current Certificate(1 of 2)
Jun 2017

EPC Rating

A
B
C
D
D63
E
F
G
Main Heating
Gas
Main Fuel
Gas
Hot Water
Good
Windows
Average
CO2 Emissions
3.4 t/year
Occupancy
Owner Occupied

Certificate validity

Valid until 29 June 2027

8 months remaining

Property Improvements

Changes detected from historical EPC data

Jun 2017from May 2009
EPC improved fromF25toD63
Heating System
Storage HeatersGas Boiler

Replaced storage heaters with gas boiler

Main Fuel
ElectricGas

Connected to mains gas supply

Heating Controls
ManualFull

Heating controls upgraded for better temperature management

Hot Water
Immersion (Off-Peak)Main System

Hot water system upgraded

Windows
Partial DoubleFull Double

Windows upgraded, improving insulation

Walls
Very PoorPoor

Wall insulation improved

Low Energy Lighting
50%100%

More low energy lighting installed

Planning

Planning history

Applications and permits filed against 7 High Street, Hauxton, Cambridge, CB22 5HW, sourced from the PlanIt planning register.

7 High Street has 2 separate extension applications on the council record.

3 applications on record at 7 High Street, Hauxton, Cambridge, CB22 5HW

3decisions3extensions18documents3nearby
  1. Mar 2014
    ExtensionFull
    Outcome in report

    Extension: Front of property

    Erection of Two Storey Front Extension and Single Storey Annexe in Front Garden.

    Council
    South Cambridgeshire District Council
    Documents
    6 docs on file
    Reference
    S/0056/14/FL
    Full record in report
  2. More recent applications — locked
  3. ExtensionDecision
  4. ExtensionDecision

Unlock 7 High Street, Hauxton, Cambridge, CB22 5HW's full planning history

You're seeing the shape of it. The report has the substance.

  • Every decision — granted, refused or withdrawn (3 on record)
  • All 3 applications on this property in full, plus 3 notable nearby
  • The 18 documents, officer reports & conditions
  • What the pattern means for extending or converting here
£14.99one-off · instant

One time fee only - money back guarantee

On the street

Versus other High Street homes

Four headline reads against 27 similar houses on this street, drawn from the latest EPC and Land Registry data.

7 High Street outperforms the street on price per m² by a wide margin.

Price per m²

£5,482

Street avg £3,993

Strongly above

Floor Area

83 m²

Street avg 117 m²

Below

Habitable Rooms

7 rooms

Street avg 5 rooms

Above

CO₂ Emissions

3.4 t/year

Street avg 5.0 t/year

On par
Area

The neighbourhood at a glance

A condensed read of the local area. Each tile links through to the full breakdown on the Cambridge district page.

Crime

82/mo

Falling year-on-year across the wider district.

Nearest stop

2.2 km

Shelford (Cambs) Rail Station — railway station.

Closest school

0.3 km

Hauxton Primary School. 5 schools nearby.

Nearest schools

  • Hauxton Primary SchoolPrimary254m
  • Great and Little Shelford CofE (Aided) Primary SchoolPrimary1.6km
  • Harston and Newton Primary SchoolPrimary2.0km
  • Trumpington Meadows Primary SchoolPrimary2.4km

Nearest stops

  • Shelford (Cambs) Rail StationRailway station2.2km

Most reported crime locally

  • Violence & Sexual Offences451 reports37%
  • Anti-social Behaviour234 reports19%
  • Criminal Damage & Arson114 reports9%
  • Burglary92 reports7%

Go deeper on the local area

A Local Area report breaks down crime, transport links, schools and air quality in depth.

Noise

Road noise across the postcode

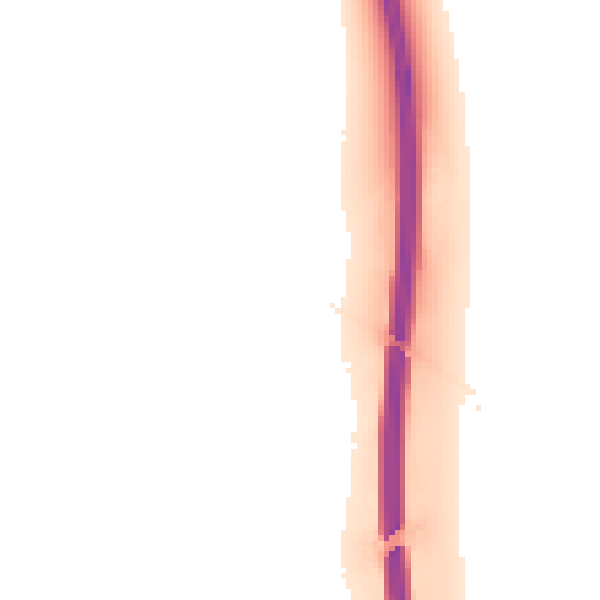
Modelled day and night-time noise levels around CB22 5HW from Defra's strategic mapping. The pin marks this postcode's centroid.
Daytime road noise heatmap for CB22 5HW

Daytime· 07:00 – 23:00

56.7dB

Moderate
Night-time road noise heatmap for CB22 5HW

Night-time· 23:00 – 07:00

49.8dB

Low
55 dB
60 dB
65 dB
70 dB
75 dB
80 dB
Defra Road Noise Strategic Mapping, Round 4
SDL Surveying

Get a survey for this property

Level 3 Building Survey

Victorian-eraSemi-Detached HouseEPC DPre-1919 buildExtended multiple times (2+ extensions)Solid (non-cavity) walls

Because the property was built before 1919, has been extended more than once, and has solid (non-cavity) walls, we believe a Level 3 building survey should be considered.

From £1,020 · Includes VAT

Property research, connected

Get up to date data on unlimited properties per month

Explore sale histories, valuations, energy ratings and local areas. Ask the assistant to connect the details and take your research further.

Start your research
Method

How to read this page

Where every figure above comes from, how current it is and what it can't tell you.
How the estimate is made
The estimate for 7 High Street is modelled from its 83 m² EPC floor area, its 2 recorded sales and recent sales of comparable homes in CB22 5HW. It is an automated estimate, not a survey or mortgage valuation: condition, layout and improvements that aren't on record can move the real figure either way.
Where sold prices come from
Sold prices are HM Land Registry Price Paid Data, which covers residential sales in England and Wales since 1995. 2 sales are recorded for 7 High Street. Sales normally appear two to three months after completion, so the most recent ones take time to show up anywhere.
Reading the EPC
Energy Performance Certificates rate homes from A (most efficient) to G and last 10 years. The latest one for 7 High Street was lodged in June 2017 at band D and is valid until June 2027. 2 certificates are on record, which shows how the home has changed.
Planning records
Planning applications are collected from local authority registers through PlanIt. 3 applications are matched to 7 High Street. Councils sometimes file applications under a different address format, and applications on neighbouring land aren't listed here; the report covers both.
Area figures
Crime is police-recorded street-level data over the last 15 months, which places each incident at an approximate point. The 5 schools and 1 stop listed are measured in a straight line from CB22 5HW, not by walking route. Road noise is Defra's strategic noise modelling, averaged across the postcode.
Council tax band
7 High Street is in council tax band C. Bands are set by the Valuation Office Agency from historic values (1 April 1991 in England, 1 April 2003 in Wales), not today's price; the amount you pay depends on the council's rate for the band.
FAQ

Common questions

The questions buyers, sellers and homeowners most often ask about 7 High Street, Hauxton, Cambridge, CB22 5HW. Each answer is also embedded as structured data for search engines.

Know this home? Think our valuation is wrong?

Leave a note for other visitors about work done or anything the records miss, and say what you think it's worth. It takes about two minutes.