Model valuation£417,0008 Busby Close
Local market context
Estimated value
£437,000
Newest record on this page: March 2025. Land Registry and EPC registers update monthly, so this page can trail them by 2–3 months.
Our estimate
£437,000
Your note and figure are shown publicly on this page.
The estimate for 5 High Street is modelled from its 70 m² EPC floor area, its 1 recorded sale and recent sales of comparable homes in CB22 5HW. It is an automated estimate, not a survey or mortgage valuation: condition, layout and improvements that aren't on record can move the real figure either way.
Floor area
70 m² from the EPC lodged in December 2013
Sales of this home
1 sale recorded, the latest in 2014
Recent sales in CB22 5HW
5 sales, median £590,000 (2025–2023)
| Data | This page | Full report |
|---|---|---|
| Sales | Latest sale shown: March 2025 | Latest available records, read when you order |
| Valuation | Estimate from the last refresh | Analysed against comparable sales |
| Planning | 1 of 2 applications | Full history, plus nearby schemes |
| Flood risk | Not shown | Included |
5 High Street valuation sits well clear of the typical sold price in this postcode.
17 February 2014Most recent
£286,000
Median price across the last 5 sales in CB22 5HW: £590,000 (2025–2023).
2 High Street, Hauxton, Cambridge, CB22 5HW
Sold Mar 2025
18 High Street, Hauxton, Cambridge, CB22 5HW
Sold Jan 2025
16 High Street, Hauxton, Cambridge, CB22 5HW
Sold Jun 2024
25 High Street, Hauxton, Cambridge, CB22 5HW
Sold Jan 2024
46 High Street, Hauxton, Cambridge, CB22 5HW
Sold Jul 2023
One time fee only - money back guarantee
5 High Street is a two-bedroom semi-detached house in Hauxton, Cambridge, Cambridge (CB22 5HW). It has a recorded floor area of 70 m² (around 753 sq ft), construction records dating it to before 1900 and council tax band C. The latest certificate (December 2013) shows a C (score 75), near the top of the C band. When first surveyed in October 2012 the rating was G, the property has climbed 4 bands since. Between certificates, wall efficiency went from Very Poor to Very Good, roof efficiency went from Very Poor to Good and window efficiency went from Average to Very Good. The latest certificate is from December 2013, so improvements made since then won't be reflected. Records show the property has been extended at some point in its history.
Today's modelled estimate of £437,000 sits 52.8% above the 2014 sale of £286,000. On a £-per-square-foot basis, the last sale (£380/sq ft) was about 57.6% above the typical sold price in the postcode. At 70 m² it sits well below the postcode median (101 m² across 27 EPCs), making it one of the more compact homes locally. 2 planning records sit against the property, 1 approved, 1 refused. Past consents include an extension, meaningful when judging how the property has evolved. On the market in February 2014 and unlisted since — roughly 12 years.
The true value, the hidden risks and the full sale history, in one report.
Pick your report · from £14.99
One time fee only - money back guarantee
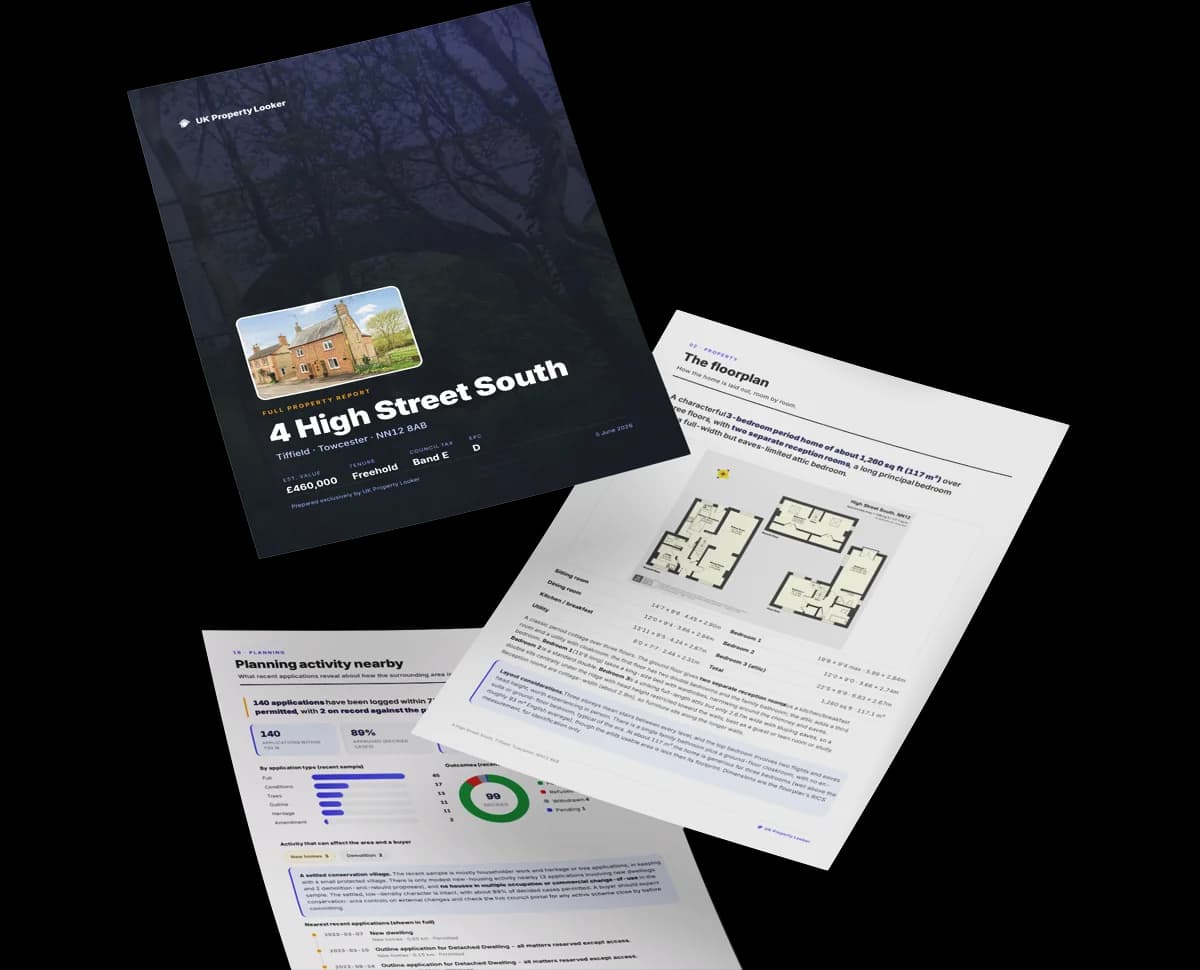
The data behind every report







5 High Street's EPC is over a decade old — improvements since won't be reflected.
This certificate is over 10 years old and is no longer valid.Expired 20 Dec 2023
Certificate validity
Expired on 20 December 2023
Changes detected from historical EPC data
Upgraded to gas central heating
Heating controls upgraded for better temperature management
Hot water system upgraded
High performance glazing installed
Cavity wall insulation installed
Roof insulation improved
Floor insulation added or improved
5 High Street has been extended on multiple sides of the property across separate planning applications.
2 applications on record at 5 High Street, Hauxton, Cambridge, CB22 5HW
Extension: Single storey · Rear of property
Single Storey Rear Extension
You're seeing the shape of it. The report has the substance.
One time fee only - money back guarantee
On floor area, 5 High Street runs well behind the street norm.
Price per m²
£4,086
Street avg £4,092
Floor Area
70 m²
Street avg 117 m²
CO₂ Emissions
1.7 t/year
Street avg 5.1 t/year
Years Held
12 years
Street avg 9 years
Crime
82/mo
Falling year-on-year across the wider district.
Nearest stop
2.2 km
Shelford (Cambs) Rail Station — railway station.
Closest school
0.3 km
Hauxton Primary School. 5 schools nearby.
Go deeper on the local area
A Local Area report breaks down crime, transport links, schools and air quality in depth.

Daytime· 07:00 – 23:00
56.7dB
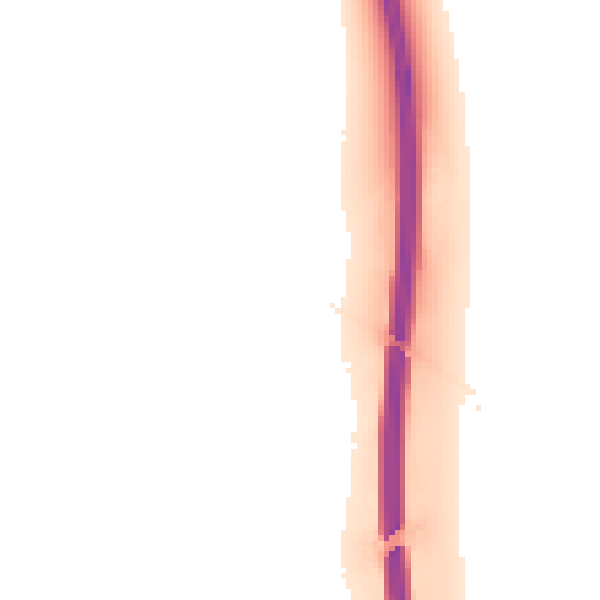
Night-time· 23:00 – 07:00
49.8dB

Get a survey for this property
Because the property was built before 1919, we believe a Level 3 building survey should be considered.
From £1,020 · Includes VAT
CB22 5AD
CB22 5FR
CB22 5HS
CB22 5SS
CB22 5DP
CB22 5NB
CB22 5EJ
CB22 5HJ
Property research, connected
Explore sale histories, valuations, energy ratings and local areas. Ask the assistant to connect the details and take your research further.
Start your researchLeave a note for other visitors about work done or anything the records miss, and say what you think it's worth. It takes about two minutes.