Model valuation£417,0008 Busby Close
Local market context
9 Buckland Grove is a four-bedroom detached house in Christchurch (BH23 4RS). It has a recorded floor area of 281 m² (around 3025 sq ft), construction records dating it to 1950-1966 and council tax band E. Other recorded features include a conservatory. The latest certificate (March 2017) shows a C (score 74).
At 281 m² the property is well over the postcode median (111 m² across 7 EPCs), placing it in the larger end of the local stock. Its energy rating outperforms most of the postcode (better than 71% of similar EPCs). Last changed hands 9 years ago, in June 2017. Across the public record there are 4 sales, relatively high churn for a single property. Across 1996–2017, sale prices on this property compounded at 9.8% per year. Today's modelled estimate of £1,096,000 is 32% above the 2017 sale price.
The true value, the hidden risks and the full sale history, in one report.
Pick your report · from £14.99
One time fee only - money back guarantee

The data behind every report


9 Buckland Grove's carbon output runs well above what efficient homes in the postcode produce.
Certificate validity
Valid until 15 March 2027

Get a survey for this property
Because the property has been extended more than once, we believe a Level 3 building survey should be considered.
From £1,645 · Includes VAT
9 Buckland Grove has no planning applications on record.
But the area is active
1 notable application nearby — larger schemes and conversions that could reshape the street. The report maps them all.
Latest sale on 9 Buckland Grove was the highest on Land Registry record across the postcode.
£1,096,000
Modelled from EPC, postcode comparables and a sale-price growth of 9.8% per year over 21 years.
£830,000
Growth on file: 9.8% per year over 21 years.
1 June 2017Most recent
£830,000
+102.4%over 9 years15 July 2007
£410,000
+18.8%over 2 years24 March 2005
£345,000
+187.5%over 8 years15 October 1996
£120,000
Median price across the last 5 sales in BH23 4RS: £580,000 (2023–2018).
21 Buckland Grove, Christchurch, BH23 4RS
Sold Nov 2023
25 Buckland Grove, Christchurch, BH23 4RS
Sold May 2021
3 Buckland Grove, Christchurch, BH23 4RS
Sold Aug 2019
13 Buckland Grove, Christchurch, BH23 4RS
Sold May 2018
7 Buckland Grove, Christchurch, BH23 4RS
Sold Mar 2017
On price per m², 9 Buckland Grove runs well behind the street norm.
Price per m²
£2,954
Street avg £5,176
Floor Area
281 m²
Street avg 114 m²
Habitable Rooms
8 rooms
Street avg 5 rooms
CO₂ Emissions
6.3 t/year
Street avg 4.5 t/year
Property research, connected
Explore sale histories, valuations, energy ratings and local areas. Ask the assistant to connect the details and take your research further.
Start your researchBH23 4SQ
BH23 4DR
BH23 4QY
BH23 4HH
BH23 4ED
BH23 4DU
BH23 4RS
BH23 4HQ
Rail-style transport is unusually close for this postcode.
Crime
205/mo
Falling year-on-year across the wider district.
Nearest stop
0.2 km
Hinton Admiral Rail Station — railway station.
Closest school
0.7 km
Highcliffe School. 3 schools nearby.
Go deeper on the local area
A Local Area report breaks down crime, transport links, schools and air quality in depth.
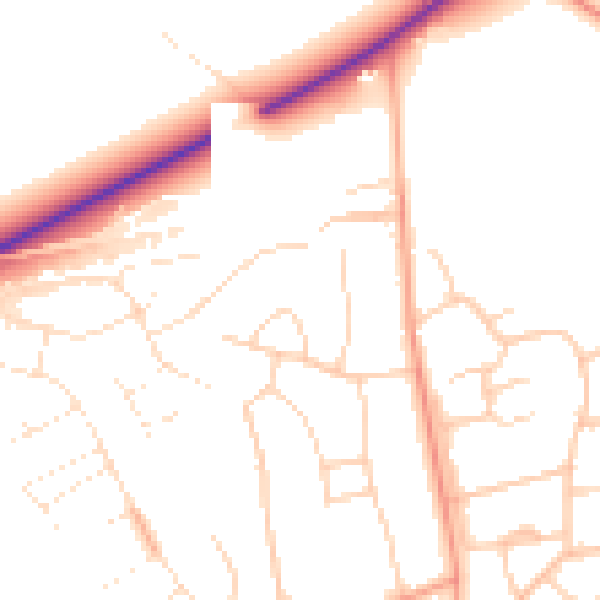
Daytime· 07:00 – 23:00
50.2dB

Night-time· 23:00 – 07:00
41.3dB