Holly Hill Lodge, Holly Hill House, 9 Alington Road, Poole, BH14 8LX
About Holly Hill Lodge
Holly Hill Lodge is a three-bedroom detached house in Poole (BH14 8LX). It has a recorded floor area of 205 m² (around 2207 sq ft) and construction records dating it to before 1900. The property has an EV charger on record, all of which lower running costs and tend to lift resale appeal. Other recorded features include a balcony and notable views. Period features are noted in the property record. The latest certificate (February 2025) shows a C (score 69), just inside the C band. Earlier certificates rated it B (February 2018); the latest reading is one band lower. Between certificates, wall efficiency dropped from Very Good to Very Poor and roof efficiency dropped from Very Good to Good.
27 planning records sit against the property, 20 approved, 4 refused. Past consents include an extension, tree works and partial demolition, meaningful when judging how the property has evolved. The record references conservation-area consent, which constrain future alterations. Last changed hands 9 years ago, in November 2017. Across 2015–2017, sale prices on this property compounded at -6.5% per year. Today's modelled estimate of £1,427,000 is 19.9% above the 2017 sale price.
What this property has
Inside
- Bedrooms3
- Bathrooms3
- Open-plan layoutYes
- Dining roomYes
- EnsuiteYes
Outside
- Private gardenRear
- GarageYes
- BalconyYes
- Summer houseYes
- Notable viewsYes
Building
- EV chargerYes
- Period featuresYes
Everything you need to know about Holly Hill Lodge
The true value, the hidden risks and the full sale history, in one report.
Pick your report · from £14.99
One time fee only - money back guarantee

The data behind every report


Energy performance
Holly Hill Lodge's carbon output runs well above what efficient homes in the postcode produce.
EPC Rating
Certificate validity
Valid until 25 February 2035

Get a survey for this property
Level 3 Building Survey
Because the property was built before 1919 and has solid (non-cavity) walls, we believe a Level 3 building survey should be considered.
From £1,645 · Includes VAT
Planning history
Planning history includes recorded demolition works, indicating a major rebuild phase at this address.
27 applications on record at Holly Hill Lodge, Holly Hill House, 9 Alington Road, Poole, BH14 8LX
- Sept 2000FullOutcome in report
Form recessed balcony in gable of existing roofspace. ***PERMITTED DEVELOPMENT - APPLICATION NOT REQUIRED***
- Reference
- 00/02649/018/F
- More recent applications — locked
- FullJan 2018Decision
- FullDec 2017Decision
+ 24 more applications in the report
Unlock Holly Hill Lodge, Holly Hill House, 9 Alington Road, Poole, BH14 8LX's full planning history
You're seeing the shape of it. The report has the substance.
- Every decision — granted, refused or withdrawn (27 on record)
- All 27 applications on this property in full, plus 14 notable nearby
- The 539 documents, officer reports & conditions
- What the pattern means for extending or converting here
One time fee only - money back guarantee
Sales history & valuation
£1,427,000
Modelled from EPC, postcode comparables and a sale-price growth of -6.5% per year over 2 years.
£1,190,000
Growth on file: -6.5% per year over 2 years.
Sales timeline
24 November 2017Most recent
£1,190,000
-13.5%over 2 years2 October 2015
£1,375,000
Median price across the last 5 sales in BH14 8LX: £1,825,000 (2023–2022).
Nearby sales in BH14 8LX
Versus other Alington Road homes
Habitable Rooms for Holly Hill Lodge lags the street by a wide margin.
Price per m²
£5,805
Street avg £6,412
Floor Area
205 m²
Street avg 265 m²
Habitable Rooms
1 rooms
Street avg 7 rooms
CO₂ Emissions
6.5 t/year
Street avg 5.3 t/year
Everything you need to know about Holly Hill Lodge
The true value, the hidden risks and the full sale history, in one report.
Pick your report · from £14.99
One time fee only - money back guarantee
The data behind every report
Similar properties nearby
1 Compton Drive
BH14 8PW
1 Dorset Lake Avenue
BH14 8JD
1 Blake Hill Crescent
BH14 8QN
1 Elms Close
BH14 8EP
1 Broadwater Avenue
BH14 8QY
1 Castledene Crescent
BH14 8DP
1 Daylesford Close
BH14 8DY
1 Dawn Chorus 5a, Mill Lane
BH14 8RH
The neighbourhood at a glance
Daytime road noise here sits well below conversation level — a quiet pocket of the postcode.
Crime
105/mo
Falling year-on-year across the wider district.
Nearest stop
0.1 km
Alington Road — bus stop.
Closest school
0.7 km
Lilliput Church of England Infant School. 4 schools nearby.
Go deeper on the local area
A Local Area report breaks down crime, transport links, schools and air quality in depth.
Road noise across the postcode
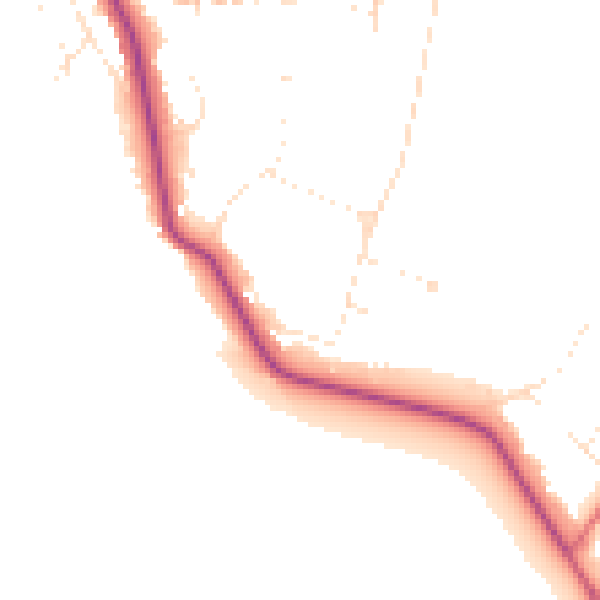
Daytime· 07:00 – 23:00
47.7dB

Night-time· 23:00 – 07:00
40.3dB