Delph House, Estcourt Road, Darrington, Pontefract, WF8 3AL
About Delph House
Delph House is a detached house in Darrington, Pontefract, Pontefract (WF8 3AL). It has a recorded floor area of 141 m² (around 1518 sq ft), construction records dating it to 1967-1975 and council tax band F. The latest certificate (January 2013) shows a D (score 60), on the cusp of jumping into the C band. The recommended improvements would lift it to B (score 82), a 2-band jump. The latest certificate is from January 2013, so improvements made since then won't be reflected.
At 141 m² the property is well over the postcode median (102 m² across 5 EPCs), placing it in the larger end of the local stock. 9 planning records sit against the property, 6 approved, 3 refused. Past consents include an extension, meaningful when judging how the property has evolved. Across 2013–2021, sale prices on this property compounded at 0.9% per year. Today's modelled estimate of £449,000 is 23.4% above the 2021 sale price. Last sale on file: £363,750 in June 2021. That sale was during the post-pandemic price surge, when transactions cleared materially above pre-2020 trend.
Everything you need to know about Delph House
The true value, the hidden risks and the full sale history, in one report.
Pick your report · from £14.99
One time fee only - money back guarantee

The data behind every report


Energy performance
Delph House's carbon output runs well above what efficient homes in the postcode produce.
EPC Expired
This certificate is over 10 years old and is no longer valid.Expired 16 Jan 2023
EPC Rating
Certificate validity
Expired on 16 January 2023

Get a survey for this property
Level 2 HomeBuyer Report
We've checked 10 risk factors against the available data for this property and believe a Level 2 HomeBuyer Report could be a suitable option for you.
From £695 · Includes VAT
Planning history
A recent planning application at Delph House was refused — worth checking the council file.
9 applications on record at Delph House, Estcourt Road, Darrington, Pontefract, WF8 3AL
- Jul 2021New BuildFullOutcome in report
Construction of single detached house
- Documents
- 15 docs on file
- Reference
- 21/00047/FUL
- More recent applications — locked
- AmendmentApr 2026Decision
- RenovationAug 2025Decision
+ 6 more applications in the report
Unlock Delph House, Estcourt Road, Darrington, Pontefract, WF8 3AL's full planning history
You're seeing the shape of it. The report has the substance.
- Every decision — granted, refused or withdrawn (9 on record)
- All 9 applications on this property in full
- The 106 documents, officer reports & conditions
- What the pattern means for extending or converting here
One time fee only - money back guarantee
Sales history & valuation
The latest sale landed in the post-pandemic price surge — useful context when reading the figure.
£449,000
Modelled from EPC, postcode comparables and a sale-price growth of 0.9% per year over 8 years.
£363,750
Growth on file: 0.9% per year over 8 years.
Sales timeline
29 June 2021Most recent
£363,750
+7.9%over 8 years29 April 2013
£337,000
Median price across the last 5 sales in WF8 3AL: £325,000 (2025–2021).
Nearby sales in WF8 3AL
Greenroyd Farm Cottage, Estcourt Road, Darrington, Pontefract, WF8 3AL
Sold Jul 2025
£261,0002 Greenroyd Farmhouse, Estcourt Road, Darrington, Pontefract, WF8 3AL
Sold Mar 2025
£395,000Arcadia, Estcourt Road, Darrington, Pontefract, WF8 3AL
Sold Jun 2024
£400,0001 Greenroyd Farmhouse, Estcourt Road, Darrington, Pontefract, WF8 3AL
Sold Feb 2024
£325,000Eagle Lodge, Estcourt Road, Darrington, Pontefract, WF8 3AL
Sold Jun 2000
£225,000
Versus other Estcourt Road homes
Delph House outperforms the street on floor area by a wide margin.
Price per m²
£2,580
Street avg £2,713
Floor Area
141 m²
Street avg 108 m²
Habitable Rooms
6 rooms
Street avg 5 rooms
CO₂ Emissions
6.3 t/year
Street avg 5.5 t/year
Everything you need to know about Delph House
The true value, the hidden risks and the full sale history, in one report.
Pick your report · from £14.99
One time fee only - money back guarantee
The data behind every report
Similar properties nearby
1 Coopers Yard, Hundhill, East Hardwick
WF8 3DZ
1 Ash Tree Fold, Darrington
WF8 3DN
1 Carleton Park Avenue
WF8 3RH
1 Copper Beech Close
WF8 3NX
1 Applewood Gardens, Darrington
WF8 3FG
1 Ash Grove, Darrington
WF8 3AA
1 Ashbourne Drive
WF8 3QZ
1 Dale Court
WF8 3SF
The neighbourhood at a glance
Crime
322/mo
Falling year-on-year across the wider district.
Nearest stop
0.1 km
Estcourt Rd Thorntree Close — bus stop.
Closest school
0.2 km
Darrington Church of England Primary School. 7 schools nearby.
Go deeper on the local area
A Local Area report breaks down crime, transport links, schools and air quality in depth.
Road noise across the postcode
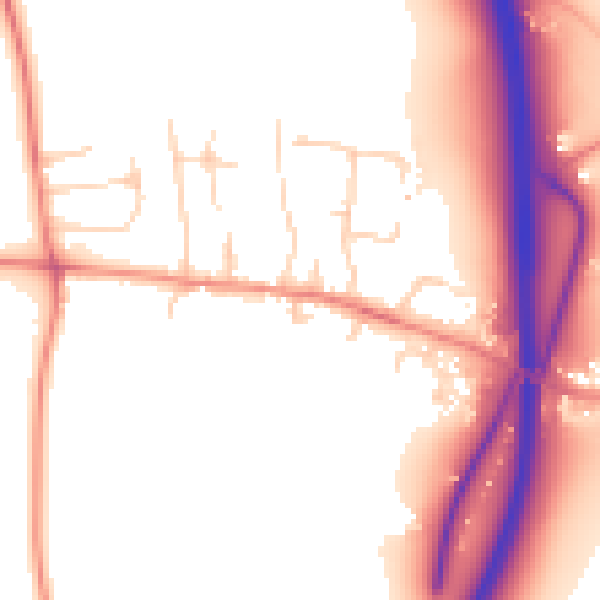
Daytime· 07:00 – 23:00
54.6dB
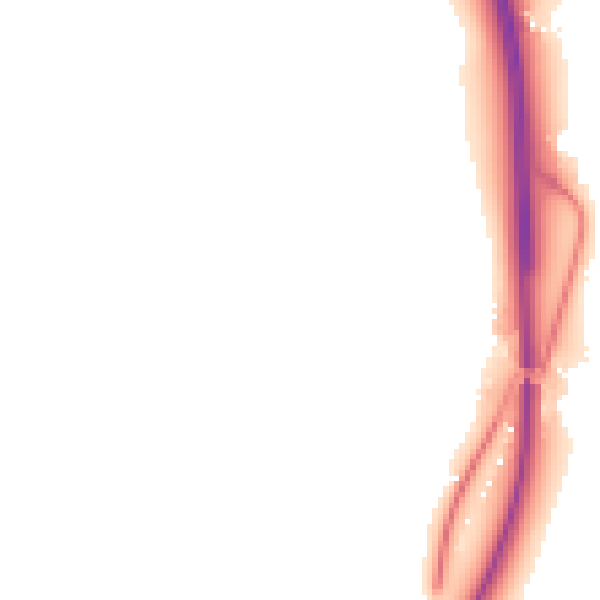
Night-time· 23:00 – 07:00
46.5dB