Bramble Farm House, Bramble Lane, Wye, Ashford, TN25 5EE
About Bramble Farm House
Bramble Farm House is a four-bedroom detached house in Wye, Ashford, Ashford (TN25 5EE). It has a recorded floor area of 178 m² (around 1916 sq ft), construction records dating it to before 1900 and council tax band G. The latest certificate (May 2012) shows a G (score 16), near the bottom of the EPC scale. The recommended improvements would lift it to E (score 54), a 2-band jump. Main heating runs on wood logs. The latest certificate is from May 2012, so improvements made since then won't be reflected.
At 178 m² the property is well over the postcode median (125 m² across 4 EPCs), placing it in the larger end of the local stock. On energy efficiency it sits in the bottom 10% of properties in this postcode — significant headroom for improvement. 7 planning records sit against the property, 7 approved, 0 refused. Past consents include an extension, an annexe, new windows and a garage conversion, meaningful when judging how the property has evolved. Today's modelled estimate of £1,049,000 is 24.1% above the 2018 sale price. On a £-per-square-foot basis, the last sale (£441/sq ft) was about 22.3% above the typical sold price in the postcode. Last sale on file: £845,500 in September 2018.
What this property has
Inside
- Bedrooms4
- Bathrooms2
Everything you need to know about Bramble Farm House
The true value, the hidden risks and the full sale history, in one report.
Pick your report · from £14.99
One time fee only - money back guarantee

The data behind every report


Energy performance
Bramble Farm House sits at the bottom of the postcode for energy efficiency — meaningful headroom to improve.
EPC Expired
This certificate is over 10 years old and is no longer valid.Expired 31 May 2022
EPC Rating
Certificate validity
Expired on 31 May 2022

Get a survey for this property
Level 3 Building Survey
Because the property was built before 1919, has no mains gas supply, and has solid (non-cavity) walls, we believe a Level 3 building survey should be considered.
From £1,645 · Includes VAT
Planning history
Bramble Farm House has been through 7 approved planning applications — a well-evolved property.
7 applications on record at Bramble Farm House, Bramble Lane, Wye, Ashford, TN25 5EE
- Feb 2013AnnexHeritageOutcome in report
Proposed refurbishment to include installation of insulation to ground floor internal walls, first floor tile hanging and roof. Alterations to internal layout and replacement of staircase. External alterations to include enlargement of window openings to front elevation and replacement windows throughout, removal of external paint and repaint with breathable paint and additional tile hanging at first floor level. Roof strengthening works and conversion of garage to annexe and erection of pitched roof link.
ExtensionNew Windows- Documents
- 23 docs on file
- Reference
- 12/01314/AS
- More recent applications — locked
- ConditionsMar 2014Decision
- ConditionsNov 2013Decision
+ 4 more applications in the report
Unlock Bramble Farm House, Bramble Lane, Wye, Ashford, TN25 5EE's full planning history
You're seeing the shape of it. The report has the substance.
- Every decision — granted, refused or withdrawn (7 on record)
- All 7 applications on this property in full
- The 101 documents, officer reports & conditions
- What the pattern means for extending or converting here
One time fee only - money back guarantee
Sales history & valuation
Latest sale on Bramble Farm House was the highest on Land Registry record across the postcode.
£1,049,000
Modelled from EPC, postcode comparables.
£845,500
Recorded with HM Land Registry.
Sales timeline
6 September 2018Most recent
£845,500
Median price across the last 5 sales in TN25 5EE: £433,620 (2022–2017).
Nearby sales in TN25 5EE
4 Bramble Villas, Bramble Lane, Wye, Ashford, TN25 5EE
Sold May 2022
£500,0002 Bramble Villas, Bramble Lane, Wye, Ashford, TN25 5EE
Sold Mar 2019
£385,318Col Cot, Bramble Lane, Wye, Ashford, TN25 5EE
Sold Nov 2018
£610,0006 Bramble Villas, Bramble Lane, Wye, Ashford, TN25 5EE
Sold Oct 2017
£433,6205 Bramble Villas, Bramble Lane, Wye, Ashford, TN25 5EE
Sold Feb 2006
£225,000
Versus other Bramble Lane homes
On epc rating, Bramble Farm House runs well behind the street norm.
Price per m²
£4,750
Street avg £4,118
Floor Area
178 m²
Street avg 124 m²
Habitable Rooms
8 rooms
Street avg 5 rooms
CO₂ Emissions
5.6 t/year
Street avg 3.6 t/year
Everything you need to know about Bramble Farm House
The true value, the hidden risks and the full sale history, in one report.
Pick your report · from £14.99
One time fee only - money back guarantee
The data behind every report
Similar properties nearby
1 Dundas Park Farm Cottages, Elmsted
TN25 5JW
1 Edward Partridge House, Little Olantigh Road, Wye
TN25 5DQ
1 Havillands Place, Wye
TN25 5GJ
1 Chequers Park, Wye
TN25 5BA
1 Herons Brook, Naccolt, Brook
TN25 5NX
1 3, Scotton Street, Wye
TN25 5BU
1 Holly Cottages, The Street, East Brabourne
TN25 5LS
1 Dennes Mill Close, Wye
TN25 5DR
The neighbourhood at a glance
Rail-style transport is unusually close for this postcode.
Crime
63/mo
Steady year-on-year across the wider district.
Nearest stop
0.1 km
Railway Station — bus stop.
Closest school
0.5 km
Lady Joanna Thornhill Endowed Primary School. 2 schools nearby.
Go deeper on the local area
A Local Area report breaks down crime, transport links, schools and air quality in depth.
Road noise across the postcode
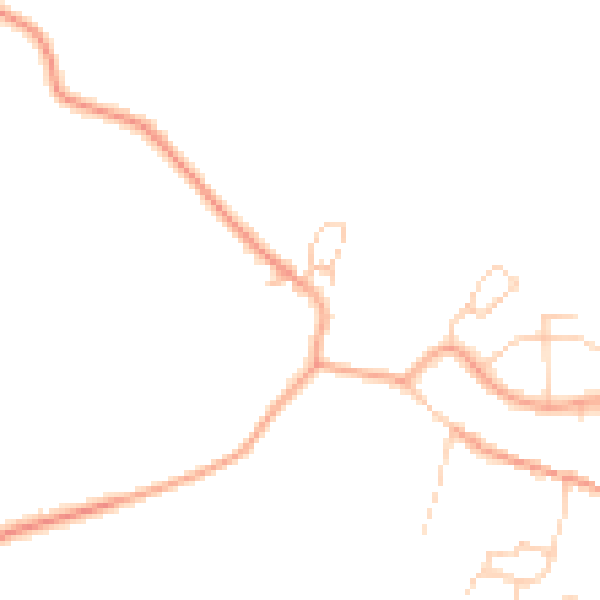
Daytime· 07:00 – 23:00
43.9dB

Night-time· 23:00 – 07:00
36.1dB