High Bank House, Canterbury Road, Challock, Ashford, TN25 4DW
About High Bank House
High Bank House is a detached house in Challock, Ashford, Ashford (TN25 4DW). It has a recorded floor area of 260 m² (around 2799 sq ft) and construction records dating it to 2023. The latest certificate (January 2024) returns a high B (score 87), putting the home a stone's throw from an A rating. The recommended improvements would push it to A (score 93). Main heating runs on electricity: electricity, unspecified tariff.
At 260 m² the property is well over the postcode median (189 m² across 13 EPCs), placing it in the larger end of the local stock. On a £-per-square-foot basis, the last sale (£411/sq ft) was about 62.1% above the typical sold price in the postcode. Sold March 2024 for £1,150,000. One historical planning record sits against the property in 2021.
Everything you need to know about High Bank House
The true value, the hidden risks and the full sale history, in one report.
Pick your report · from £14.99
One time fee only - money back guarantee

The data behind every report





Energy performance
Achieving this rating across a home of this size is uncommon — larger homes typically score lower.
EPC Rating
Certificate validity
Valid until 8 January 2034

Get a survey for this property
Level 2 HomeBuyer Report
We've checked 10 risk factors against the available data for this property and believe a Level 2 HomeBuyer Report could be a suitable option for you.
From £1,245 · Includes VAT
Planning history
1 application on record at High Bank House, Canterbury Road, Challock, Ashford, TN25 4DW
- Aug 2021AmendmentOutcome in report
Non material amendment to planning permission 18/01014/AS ( Proposed new dwelling with double garage with games room above with separate access (revision to plot 2 as approved on planning permission 16/00742/AS) to remove rear off-shoot extension
- Documents
- 13 docs on file
- Reference
- 18/01014/AMND/AS
Unlock High Bank House, Canterbury Road, Challock, Ashford, TN25 4DW's full planning history
You're seeing the shape of it. The report has the substance.
- Every decision — granted, refused or withdrawn (1 on record)
- All 1 application on this property in full
- The 13 documents, officer reports & conditions
- What the pattern means for extending or converting here
One time fee only - money back guarantee
Sales history & valuation
Latest sale on High Bank House was the highest on Land Registry record across the postcode.
£1,161,000
Modelled from EPC, postcode comparables.
£1,150,000
Recorded with HM Land Registry.
Sales timeline
8 March 2024Most recent
£1,150,000
Median price across the last 5 sales in TN25 4DW: £800,000 (2022–2021).
Nearby sales in TN25 4DW
Little Paddock Farm Bungalow, Canterbury Road, Challock, Ashford, TN25 4DW
Sold Aug 2022
£60,000Spindlewood House, Canterbury Road, Challock, Ashford, TN25 4DW
Sold May 2022
£1,025,000Summer Cottage, Canterbury Road, Challock, Ashford, TN25 4DW
Sold Jan 2022
£800,000Little Paddocks Farm, Canterbury Road, Challock, Ashford, TN25 4DW
Sold May 2021
£650,000Rock Cottage, Canterbury Road, Challock, Ashford, TN25 4DW
Sold Sept 2020
£718,500
Versus other Canterbury Road homes
On years held, High Bank House runs well behind the street norm.
Price per m²
£4,423
Street avg £3,059
Floor Area
260 m²
Street avg 200 m²
CO₂ Emissions
2.5 t/year
Street avg 3.1 t/year
Years Held
2 years
Street avg 10 years
Everything you need to know about High Bank House
The true value, the hidden risks and the full sale history, in one report.
Pick your report · from £14.99
One time fee only - money back guarantee
The data behind every report
Similar properties nearby
1 Clockhouse Park, Blind Lane, Challock
TN25 4AY
1 Eastwell Grange
TN25 4QS
1 Coombe Grove, Ram Lane, Hothfield
TN25 4LS
1 Cherrywood Rise
TN25 4QA
1 Clevedon Court, Green Lane, Challock
TN25 4BW
1 Freathy Lane, Kennington
TN25 4QP
1 Dexter Close, Kennington
TN25 4QG
1 Denelees, The Lees, Boughton Lees
TN25 4HH
The neighbourhood at a glance
Daytime road noise here sits well below conversation level — a quiet pocket of the postcode.
Crime
63/mo
Steady year-on-year across the wider district.
Nearest stop
1.8 km
The Stag — bus stop.
Closest school
1.6 km
Challock Primary School. 1 school nearby.
Go deeper on the local area
A Local Area report breaks down crime, transport links, schools and air quality in depth.
Road noise across the postcode
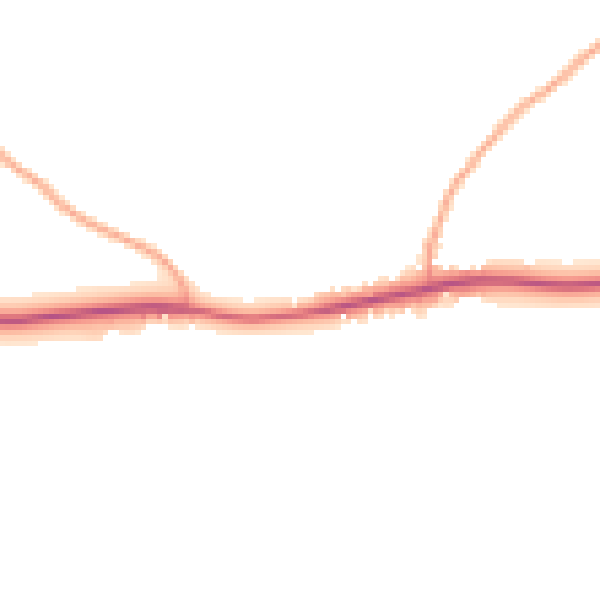
Daytime· 07:00 – 23:00
44.1dB
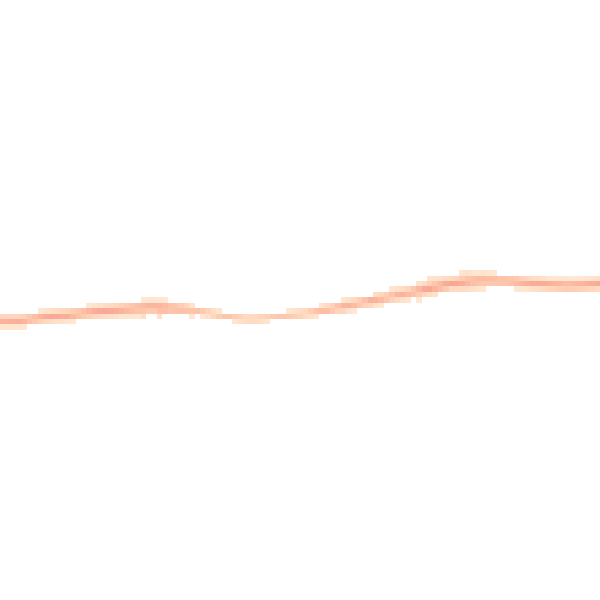
Night-time· 23:00 – 07:00
37.8dB