Model valuation£417,0008 Busby Close
Local market context
11 Cheriton Drive is a three-bedroom mid-terrace house in Greenwich, London, London (SE18 2RE). It has a recorded floor area of 119 m² (around 1281 sq ft), construction records dating it to 1930-1949 and council tax band D. The latest certificate (January 2024) shows a C (score 79), near the top of the C band. The recommended improvements would push it to B (score 87). The home occupies a cul-de-sac position.
Held since July 2008 — that's 18 years off the open market, well above the local norm. That sale landed at the peak of the pre-credit-crunch market, which is a useful reference point when interpreting the price. At 119 m² the property is well over the postcode median (83 m² across 5 EPCs), placing it in the larger end of the local stock. On energy efficiency it sits in the top 10% of properties in this postcode. Today's modelled estimate of £534,000 sits 113.6% above the 2008 sale of £249,995. On a £-per-square-foot basis, the last sale (£195/sq ft) was about 45.6% below the postcode norm.
The true value, the hidden risks and the full sale history, in one report.
Pick your report · from £14.99
One time fee only - money back guarantee

The data behind every report


11 Cheriton Drive ranks among the most efficient homes in the postcode for energy use.
Certificate validity
Valid until 29 January 2034

Get a survey for this property
Because the property has solid (non-cavity) walls, we believe a Level 3 building survey should be considered.
From £1,085 · Includes VAT
11 Cheriton Drive has no planning applications on record.
But the area is active
43 notable applications nearby — larger schemes and conversions that could reshape the street. The report maps them all.
The latest sale landed at the peak of the pre-credit-crunch market — a high-water reference point.
£534,000
Modelled from EPC, postcode comparables.
£249,995
Recorded with HM Land Registry.
17 July 2008Most recent
£249,995
Median price across the last 5 sales in SE18 2RE: £444,995 (2025–2017).
7 Cheriton Drive, Greenwich, London, SE18 2RE
Sold Feb 2025
3 Cheriton Drive, Greenwich, London, SE18 2RE
Sold Jan 2025
13 Cheriton Drive, Greenwich, London, SE18 2RE
Sold Mar 2023
15 Cheriton Drive, Greenwich, London, SE18 2RE
Sold Oct 2017
1 Cheriton Drive, Greenwich, London, SE18 2RE
Sold Jul 2014
Price per m² for 11 Cheriton Drive lags the street by a wide margin.
Price per m²
£2,101
Street avg £5,018
Floor Area
119 m²
Street avg 84 m²
Habitable Rooms
5 rooms
Street avg 5 rooms
CO₂ Emissions
2.8 t/year
Street avg 4.2 t/year
Property research, connected
Explore sale histories, valuations, energy ratings and local areas. Ask the assistant to connect the details and take your research further.
Start your researchSE18 2DW
SE18 2RE
SE18 2QR
SE18 2HZ
SE18 2DP
SE18 2AX
SE18 2HX
SE18 2TU
Daytime road noise here sits well below conversation level — a quiet pocket of the postcode.
Crime
690/mo
Steady year-on-year across the wider district.
Nearest stop
0.2 km
Landstead Road — bus stop.
Closest school
0.4 km
Greenslade Primary School. 45 schools nearby.
Go deeper on the local area
A Local Area report breaks down crime, transport links, schools and air quality in depth.
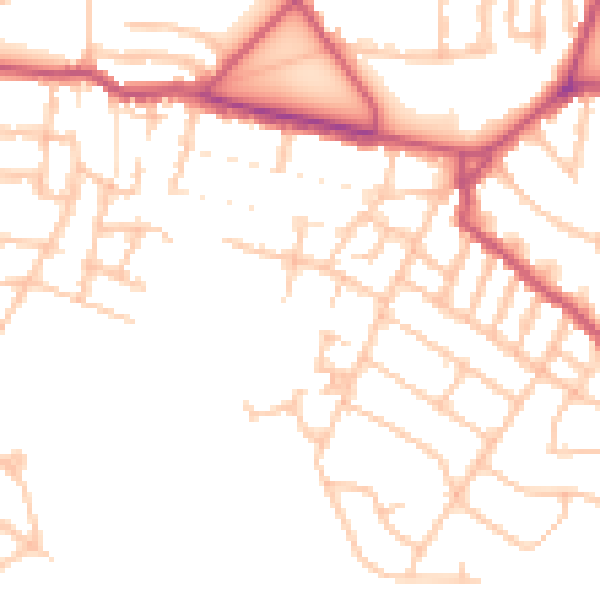
Daytime· 07:00 – 23:00
49.4dB

Night-time· 23:00 – 07:00
38.7dB