Model valuation£417,0008 Busby Close
Local market context
Hill House is a detached house in Geldeston, Beccles, Beccles (NR34 0LX). It has a recorded floor area of 292 m² (around 3144 sq ft), construction records dating it to 1930-1949 and council tax band G. The latest certificate (April 2011) shows an F (score 26), near the bottom of the EPC scale. The recommended improvements would push it to E (score 44). Main heating runs on oil. The latest certificate is from April 2011, so improvements made since then won't be reflected.
It hasn't traded since June 2011, a hold of 15 years that's notably long for the area. At 292 m² the property is well over the postcode median (50 m² across 14 EPCs), placing it in the larger end of the local stock. On energy efficiency it sits in the bottom 10% of properties in this postcode — significant headroom for improvement. Today's modelled estimate of £973,000 sits 59.5% above the 2011 sale of £610,000. On a £-per-square-foot basis, the last sale (£194/sq ft) was about 30.8% below the postcode norm. 6 planning records sit against the property, 0 approved, 0 refused.
The true value, the hidden risks and the full sale history, in one report.
Pick your report · from £14.99
One time fee only - money back guarantee
The data behind every report


Hill House sits at the bottom of the postcode for energy efficiency — meaningful headroom to improve.
This certificate is over 10 years old and is no longer valid.Expired 07 Apr 2021
Certificate validity
Expired on 7 April 2021

Get a survey for this property
Because the property has been extended more than once, has no mains gas supply, and has solid (non-cavity) walls, we believe a Level 3 building survey should be considered.
From £1,495 · Includes VAT
Planning history at Hill House is exclusively tree-management applications — typical for a property with mature trees on or near the plot.
6 applications on record at Hill House, Geldeston Hill, Geldeston, Beccles, NR34 0LX
T 1 - Laburnum, dismantle tree to ground level. T2 - Various Trees, remove side lateral branches extending over post and rail fence to suitable points upon parent stem of branch collar, feathering back of upper crown side laterals. T3 -Beech, reduce side lateral branch back by 3.5m to suitable sub lateral growth point. T4 - Yew, crown reduction by approx 2-2.5m to suitable sub lateral points. T5 - Elms 2no fell to ground level. T6 - Cherry, reduce side laterals towards the flag by approx 1-1.5m.
+ 3 more applications in the report
You're seeing the shape of it. The report has the substance.
One time fee only - money back guarantee
£973,000
Modelled from EPC, postcode comparables.
£610,000
Recorded with HM Land Registry.
29 June 2011Most recent
£610,000
Median price across the last 3 sales in NR34 0LX: £118,750 (2024–2023).
EPC Rating for Hill House lags the street by a wide margin.
EPC Rating
26 (F)
Street avg 62 (D)
Floor Area
292 m²
Street avg 45 m²
CO₂ Emissions
25.0 t/year
Street avg 3.0 t/year
Habitable Rooms
9 rooms
Street avg 3 rooms
Property research, connected
Explore sale histories, valuations, energy ratings and local areas. Ask the assistant to connect the details and take your research further.
Start your researchNR34 0EX
NR34 0HX
NR34 0LY
NR34 0ND
NR34 0LG
NR34 0BD
NR34 0BQ
NR34 0BL
Daytime road noise here sits well below conversation level — a quiet pocket of the postcode.
Crime
87/mo
Falling year-on-year across the wider district.
Nearest stop
2.1 km
Council Houses — bus stop.
Closest school
1.8 km
Gillingham St Michael's Church of England Primary Academy. 2 schools nearby.
Go deeper on the local area
A Local Area report breaks down crime, transport links, schools and air quality in depth.
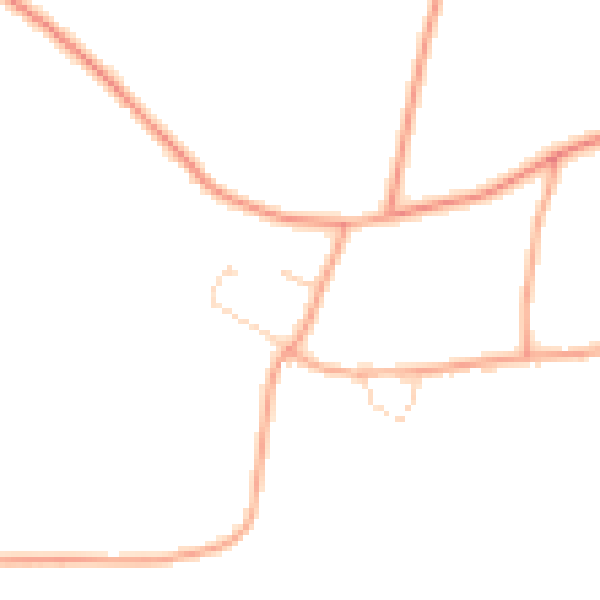
Daytime· 07:00 – 23:00
45.3dB

Night-time· 23:00 – 07:00
36.2dB