Model valuation£417,0008 Busby Close
Local market context
Estimated value
£209,000
Newest record on this page: February 2026. Land Registry and EPC registers update monthly, so this page can trail them by 2–3 months.
Our estimate
£209,000
Your note and figure are shown publicly on this page.
The estimate for 3 13 is modelled from its 76 m² EPC floor area, its 2 recorded sales and recent sales of comparable homes in M1 2HS. It is an automated estimate, not a survey or mortgage valuation: condition, layout and improvements that aren't on record can move the real figure either way.
Floor area
76 m² from the EPC lodged in December 2018
Sales of this home
2 sales recorded, the latest in 2020
Recent sales in M1 2HS
5 sales, median £165,000 (2026–2024)
| Data | This page | Full report |
|---|---|---|
| Sales | Latest sale shown: February 2026 | Latest available records, read when you order |
| Valuation | Estimate from the last refresh | Analysed against comparable sales |
| Planning | None on this home | Full history, plus nearby schemes |
| Flood risk | Not shown | Included |
3 13 changed hands twice within eighteen months — unusual for the area.
10 February 2020Most recent
£165,000
+3.1%over 11 months22 March 2019
£160,000
Median price across the last 5 sales in M1 2HS: £165,000 (2026–2024).
0 18, 57 Dale Street, Manchester, M1 2HS
Sold Feb 2026
1 17, 57 Dale Street, Manchester, M1 2HS
Sold Jul 2025
1 12, 57 Dale Street, Manchester, M1 2HS
Sold Feb 2025
4 18, 57 Dale Street, Manchester, M1 2HS
Sold Dec 2024
4 19a, 57 Dale Street, Manchester, M1 2HS
Sold Dec 2024
One time fee only - money back guarantee
3 13 is a mid-terrace house in Manchester (M1 2HS). It has a recorded floor area of 76 m² (around 818 sq ft), construction records dating it to 1900-1929 and council tax band C. At 76 m² this is the largest unit on EPC record across the building (48–76 m²). The building's EPC ratings span D to C, with this unit at the bottom. The latest certificate (December 2018) shows a D (score 67), on the cusp of jumping into the C band. The recommended improvements would lift it to B (score 86), a 2-band jump. Main heating runs on electricity.
At 76 m² the property is well over the postcode median (55 m² across 70 EPCs), placing it in the larger end of the local stock. Across 2019–2020, sale prices on this property compounded at 3.1% per year. Today's modelled estimate of £209,000 is 26.7% above the 2020 sale price. On a £-per-square-foot basis, the last sale (£202/sq ft) was about 23.1% below the postcode norm. Most recent transfer: February 2020 at £165,000.
The true value, the hidden risks and the full sale history, in one report.
Pick your report · from £14.99
One time fee only - money back guarantee
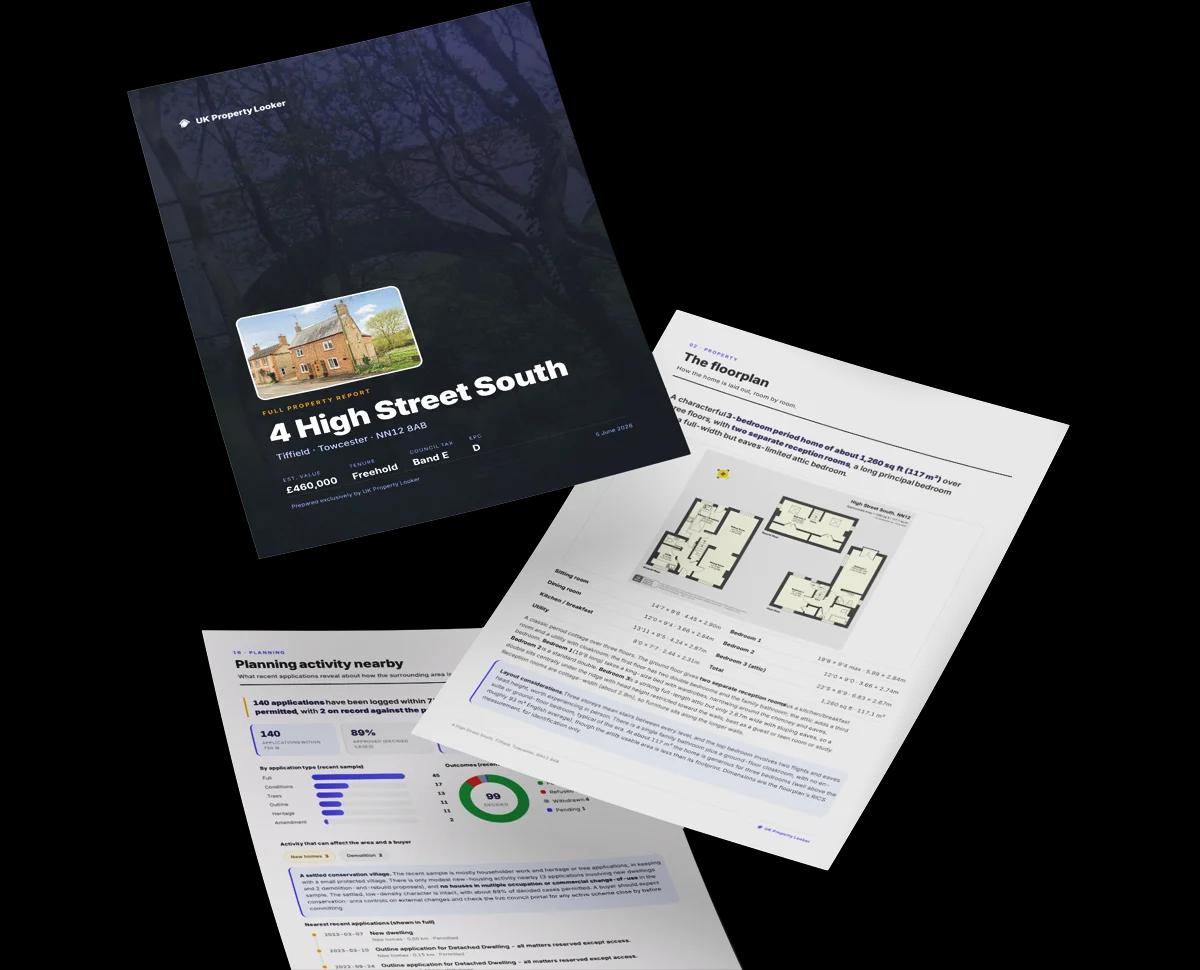
The data behind every report


Recommended upgrades on file would lift this property by multiple EPC bands.
Certificate validity
Valid until 3 December 2028
3 13 has no planning applications on record.
But the area is active
6 notable applications nearby — larger schemes and conversions that could reshape the street. The report maps them all.
3 13 outperforms the street on floor area by a wide margin.
Price per m²
£2,171
Street avg £2,705
Floor Area
76 m²
Street avg 54 m²
Habitable Rooms
3 rooms
Street avg 2 rooms
CO₂ Emissions
2.5 t/year
Street avg 2.3 t/year
Rail-style transport is unusually close for this postcode.
Crime
2/mo
Steady year-on-year across the wider district.
Nearest stop
0.1 km
Piccadilly — bus stop.
Closest school
0.5 km
Co-op Academy New Islington. 49 schools nearby.
Go deeper on the local area
A Local Area report breaks down crime, transport links, schools and air quality in depth.

Daytime· 07:00 – 23:00
62.0dB

Night-time· 23:00 – 07:00
52.5dB

Get a survey for this property
Because the property was built before 1919, has no mains gas supply, and has solid (non-cavity) walls, we believe a Level 3 building survey should be considered.
From £885 · Includes VAT
Property research, connected
Explore sale histories, valuations, energy ratings and local areas. Ask the assistant to connect the details and take your research further.
Start your researchLeave a note for other visitors about work done or anything the records miss, and say what you think it's worth. It takes about two minutes.