3 Ashdown House, 11 Sydney Road, Guildford, GU1 3LL
About 3 Ashdown House
3 Ashdown House is a two-bedroom semi-detached house in Guildford (GU1 3LL). It has a recorded floor area of 45 m² (around 484 sq ft) and construction records dating it to 1983-1990. At 45 m² this is the smallest unit on EPC record across the building (45–58 m²). The latest certificate (November 2019) shows a C (score 76), near the top of the C band. Earlier certificates rated it B (June 2010); the latest reading is one band lower.
A recent sale: £345,000 in February 2025. 3 planning records sit against the property, 3 approved, 0 refused. Past consents include tree works, meaningful when judging how the property has evolved. The record references conservation-area consent, which constrain future alterations. Across 2011–2025, sale prices on this property compounded at 3% per year. On a £-per-square-foot basis, the last sale (£712/sq ft) was about 122.5% above the typical sold price in the postcode. At 45 m² it's 18.2% smaller than the typical home in the postcode (55 m² median across 21 EPCs).
What this property has
Inside
- Bedrooms2
- Bathrooms2
- EnsuiteYes
Outside
- Communal gardenYes
- ParkingAllocated
Building
- RefurbishedYes
Everything you need to know about 3 Ashdown House
The true value, the hidden risks and the full sale history, in one report.
Pick your report · from £14.99
One time fee only - money back guarantee

The data behind every report







Energy performance
3 Ashdown House's carbon output is low for the local stock.
EPC Rating
Certificate validity
Valid until 29 November 2029
Property Improvements
Changes detected from historical EPC data
More low energy lighting installed

Get a survey for this property
Level 2 HomeBuyer Report
We've checked 10 risk factors against the available data for this property and believe a Level 2 HomeBuyer Report could be a suitable option for you.
From £595 · Includes VAT
Planning history
Planning history at 3 Ashdown House is exclusively tree-management applications — typical for a property with mature trees on or near the plot.
3 applications on record at 3 Ashdown House, 11 Sydney Road, Guildford, GU1 3LL
- Apr 2013Tree WorksTreesOutcome in report
Reduce to 1.5 m above top of wall row of self seeded Sycamore, Beech and Holly trees (R1), prune secondary branches to clear roof by 2 m 3 stemmed Robina (T1) (Waterden Rd Conservation Area)
Conservation Area- Documents
- 4 docs on file
- Reference
- 13/T/00065
- More recent applications — locked
- Tree WorksNov 2020Decision
- Tree WorksFeb 2017Decision
Unlock 3 Ashdown House, 11 Sydney Road, Guildford, GU1 3LL's full planning history
You're seeing the shape of it. The report has the substance.
- Every decision — granted, refused or withdrawn (3 on record)
- All 3 applications on this property in full, plus 2 notable nearby
- The 12 documents, officer reports & conditions
- What the pattern means for extending or converting here
One time fee only - money back guarantee
Sales history & valuation
3 Ashdown House valuation sits well clear of the typical sold price in this postcode.
£366,000
Modelled from EPC, postcode comparables and a sale-price growth of 3.0% per year over 14 years.
£345,000
Growth on file: 3.0% per year over 14 years.
Sales timeline
21 February 2025Most recent
£345,000
+50.0%over 13 years19 June 2011
£230,000
Median price across the last 5 sales in GU1 3LL: £345,000 (2026–2022).
Nearby sales in GU1 3LL
Flat 4, 7 Sydney Road, Guildford, GU1 3LL
Sold May 2026
£315,00034 Sydney Road, Guildford, GU1 3LL
Sold Nov 2022
£1,435,0005 Ashdown House, 11 Sydney Road, Guildford, GU1 3LL
Sold Oct 2022
£345,00024 Sydney Road, Guildford, GU1 3LL
Sold Jul 2022
£2,750,000Flat 3, 7 Sydney Road, Guildford, GU1 3LL
Sold Mar 2022
£267,500
Versus other Sydney Road homes
On price per m², 3 Ashdown House stands well clear of the street.
Price per m²
£7,667
Street avg £4,787
Floor Area
45 m²
Street avg 48 m²
Habitable Rooms
3 rooms
Street avg 2 rooms
CO₂ Emissions
1.3 t/year
Street avg 2.8 t/year
Everything you need to know about 3 Ashdown House
The true value, the hidden risks and the full sale history, in one report.
Pick your report · from £14.99
One time fee only - money back guarantee
The data behind every report
Similar properties nearby
1 Chesham Court, Baillie Road
GU1 3LW
1 Cline Road
GU1 3NB
1 Clifton House, 7 Castle Hill
GU1 3SX
1 Bloomsbury Court, St Lukes Square
GU1 3NQ
1 Cadogan House, St Lukes Square
GU1 3JU
1 Chevremont, Jenner Road
GU1 3QL
1 Chesham Mews, Chesham Road
GU1 3NL
1 Grosvenor House, St Lukes Square
GU1 3JZ
The neighbourhood at a glance
Rail-style transport is unusually close for this postcode.
Crime
466/mo
Falling year-on-year across the wider district.
Nearest stop
0.2 km
Waterden Road — bus stop.
Closest school
0.4 km
Holy Trinity, Guildford, CofE Aided Junior School. 20 schools nearby.
Go deeper on the local area
A Local Area report breaks down crime, transport links, schools and air quality in depth.
Road noise across the postcode
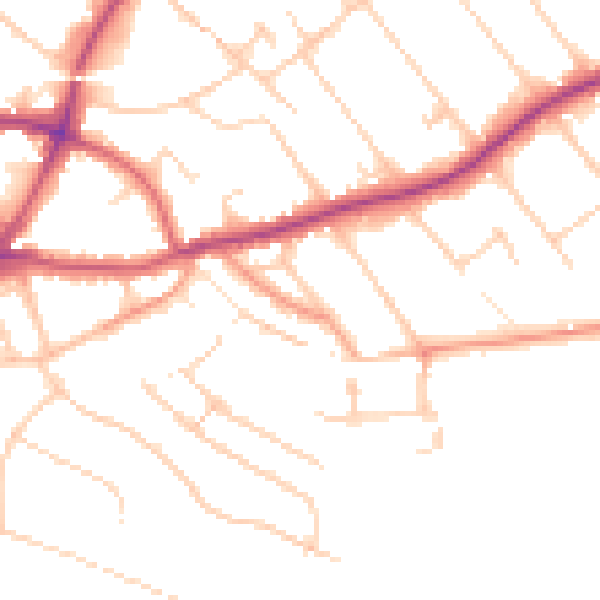
Daytime· 07:00 – 23:00
49.0dB
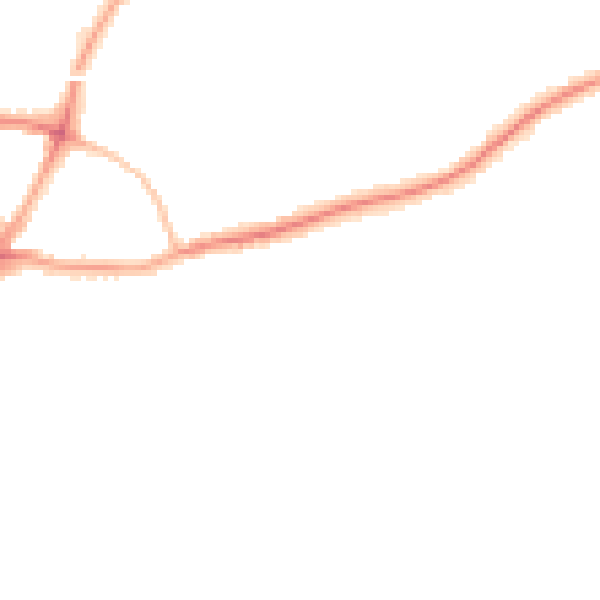
Night-time· 23:00 – 07:00
40.2dB