16c, Park Drive, Bradford, BD9 4DR
About 16c
16c is a four-bedroom detached house in Bradford (BD9 4DR). It has a recorded floor area of 92 m² (around 990 sq ft), construction records dating it to 1967-1975 and council tax band E. The latest certificate (December 2025) shows a G (score 1), near the bottom of the EPC scale. Earlier certificates rated it B (June 2012); the latest reading is 5 bands lower. Between certificates, wall efficiency dropped from Good to Very Poor and roof efficiency dropped from Very Good to Very Poor. The recommended improvements would lift it to C (score 77), a 4-band jump. Main heating runs on electricity. Other recorded features include a conservatory.
It hasn't traded since July 2007, a hold of 19 years that's notably long for the area. That sale landed at the peak of the pre-credit-crunch market, which is a useful reference point when interpreting the price. At 92 m² the property is well over the postcode median (60 m² across 25 EPCs), placing it in the larger end of the local stock. On energy efficiency it sits in the bottom 10% of properties in this postcode — significant headroom for improvement. Today's modelled estimate of £387,000 is 10.6% above the 2007 sale price. On a £-per-square-foot basis, the last sale (£353/sq ft) was about 416.7% above the typical sold price in the postcode. One historical planning record sits against the property in 2025.
What this property has
Inside
- Bedrooms4
- ConservatoryYes
Building
- Heating systemGas
Everything you need to know about 16c
The true value, the hidden risks and the full sale history, in one report.
Pick your report · from £14.99
One time fee only - money back guarantee

The data behind every report







Energy performance
16c sits at the bottom of the postcode for energy efficiency — meaningful headroom to improve.
EPC Rating
Certificate validity
Valid until 7 December 2035
Property Improvements
Changes detected from historical EPC data
Low energy lighting percentage decreased
Heating system changed
Changed to a more efficient fuel source
Heating controls changed
Hot water system changed
More low energy lighting installed

Get a survey for this property
Level 3 Building Survey
Because the property has been extended more than once and has no mains gas supply, we believe a Level 3 building survey should be considered.
From £955 · Includes VAT
Planning history
1 application on record at 16c, Park Drive, Bradford, BD9 4DR
- Aug 2025Tree WorksTreesOutcome in report
T1 Pine - Fell - The tree is situated in close proximity to the property and, due to its mature size, is having a significant negative impact. It is causing persistent issues with excessive needle drop, leading to blocked gutters that require repeated annual maintenance at the residents expense. In addition, the density and extent of the canopy are rendering the rear of the property difficult to use and enjoy. T2 Conifer - Fell - The tree has outgrown its current position and is no longer in keeping with the scale and character of the garden. Its removal will allow surrounding trees and shrubs to establish more effectively and contribute to a more balanced and aesthetically pleasing boundary. Given the species and current height, ongoing management would be difficult and unsustainable; therefore, removal is recommended over reduction in this instance in our opinion.
- Documents
- 3 docs on file
- Reference
- 25/02453/CPN
Unlock 16c, Park Drive, Bradford, BD9 4DR's full planning history
You're seeing the shape of it. The report has the substance.
- Every decision — granted, refused or withdrawn (1 on record)
- All 1 application on this property in full, plus 4 notable nearby
- The 3 documents, officer reports & conditions
- What the pattern means for extending or converting here
One time fee only - money back guarantee
Sales history & valuation
The latest sale landed at the peak of the pre-credit-crunch market — a high-water reference point.
£387,000
Modelled from EPC, postcode comparables.
£350,000
Recorded with HM Land Registry.
Sales timeline
26 July 2007Most recent
£350,000
Median price across the last 5 sales in BD9 4DR: £355,000 (2018–2004).
Versus other Park Drive homes
Price per m² for 16c runs comfortably ahead of the street norm.
Price per m²
£3,804
Street avg £890
Floor Area
92 m²
Street avg 416 m²
Habitable Rooms
5 rooms
Street avg 10 rooms
CO₂ Emissions
3.6 t/year
Street avg 20.9 t/year
Everything you need to know about 16c
The true value, the hidden risks and the full sale history, in one report.
Pick your report · from £14.99
One time fee only - money back guarantee
The data behind every report
Similar properties nearby
1 Granville Road
BD9 4HE
1 Lynthorne Road
BD9 4EZ
1 Aireville Rise
BD9 4ES
1 Aireville Crescent
BD9 4EU
1 Garth Barn Close
BD9 4BG
1 Bradley Street
BD9 4LL
1 Milford Place
BD9 4RU
1 Ashfield Grove
BD9 4EP
The neighbourhood at a glance
Rail-style transport is unusually close for this postcode.
Crime
235/mo
Falling year-on-year across the wider district.
Nearest stop
0.2 km
Emm Lane Park Dr — bus stop.
Closest school
0.5 km
Heaton St Barnabas' CofE Aided Primary School. 51 schools nearby.
Go deeper on the local area
A Local Area report breaks down crime, transport links, schools and air quality in depth.
Road noise across the postcode
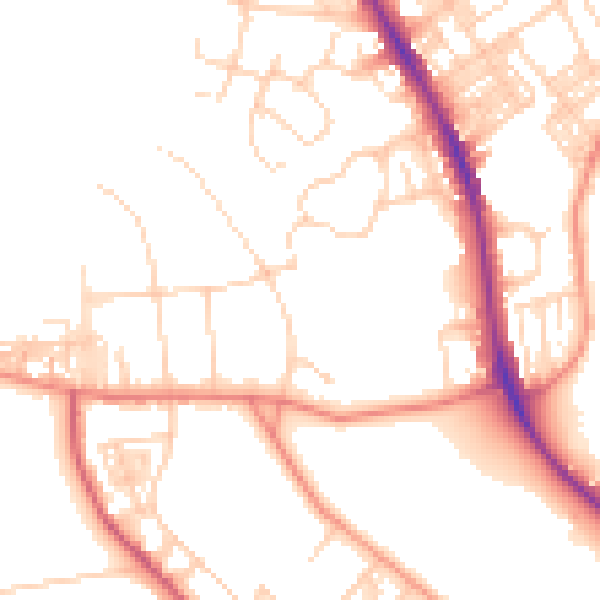
Daytime· 07:00 – 23:00
51.3dB

Night-time· 23:00 – 07:00
41.1dB