12 Boundary Drive, Wakefield, WF1 3QQ
About 12 Boundary Drive
12 Boundary Drive is a four-bedroom detached house in Wakefield (WF1 3QQ). It has a recorded floor area of 126 m² (around 1356 sq ft), construction records dating it to 1983-1990 and council tax band D. The latest certificate (August 2025) shows a C (score 74). When first surveyed in November 2014 the rating was D, the property has climbed 1 band since. Between certificates, wall efficiency went from Poor to Good; while window efficiency dropped from Good to Average and hot-water efficiency dropped from Good to Average. Records show the property has been extended at some point in its history. The home occupies a cul-de-sac position.
Most recent transfer was January 2026 at £317,000 — fresh data. Across 2005–2026, sale prices on this property compounded at 1.5% per year. Today's modelled estimate of £358,000 is 12.9% above the 2026 sale price.
What this property has
Inside
- Bedrooms4
- Bathrooms2
- EnsuiteYes
Outside
- GarageSingle
- Cul-de-sacYes
Building
- Previously extendedYes
Everything you need to know about 12 Boundary Drive
The true value, the hidden risks and the full sale history, in one report.
Pick your report · from £14.99
One time fee only - money back guarantee

The data behind every report







Energy performance
EPC Rating
Certificate validity
Valid until 3 August 2035
Property Improvements
Changes detected from historical EPC data
Hot water efficiency decreased
Cavity wall insulation installed
Floor insulation added or improved

Get a survey for this property
Level 3 Building Survey
Because the property has been extended more than once, we believe a Level 3 building survey should be considered.
From £955 · Includes VAT
Planning history
12 Boundary Drive has no planning applications on record.
But the area is active
3 notable applications nearby — larger schemes and conversions that could reshape the street. The report maps them all.
Sales history & valuation
£358,000
Modelled from EPC, postcode comparables and a sale-price growth of 1.5% per year over 20 years.
£317,000
Growth on file: 1.5% per year over 20 years.
Sales timeline
21 January 2026Most recent
£317,000
+36.1%over 20 years18 November 2005
£232,995
Median price across the last 5 sales in WF1 3QQ: £369,000 (2021–2020).
Nearby sales in WF1 3QQ
Versus other Boundary Drive homes
On years held, 12 Boundary Drive runs well behind the street norm.
Price per m²
£2,516
Street avg £2,431
Floor Area
126 m²
Street avg 147 m²
Habitable Rooms
7 rooms
Street avg 7 rooms
CO₂ Emissions
3.5 t/year
Street avg 5.1 t/year
Everything you need to know about 12 Boundary Drive
The true value, the hidden risks and the full sale history, in one report.
Pick your report · from £14.99
One time fee only - money back guarantee
The data behind every report
Similar properties nearby
1 Briarwood Close, Outwood
WF1 3TZ
1 Brackenwood Road, Outwood
WF1 3TH
1 Belmont Street
WF1 3JY
1 Cartwright Drive
WF1 3FG
1 Clifton Place
WF1 3JH
1 Blenheim Road
WF1 3JZ
1 Belfry Court
WF1 3TY
1 Bowlers Court
WF1 3QL
The neighbourhood at a glance
Crime
585/mo
Falling year-on-year across the wider district.
Nearest stop
0.2 km
Bar Lane — bus stop.
Closest school
0.3 km
Newton Hill Community School. 23 schools nearby.
Go deeper on the local area
A Local Area report breaks down crime, transport links, schools and air quality in depth.
Road noise across the postcode
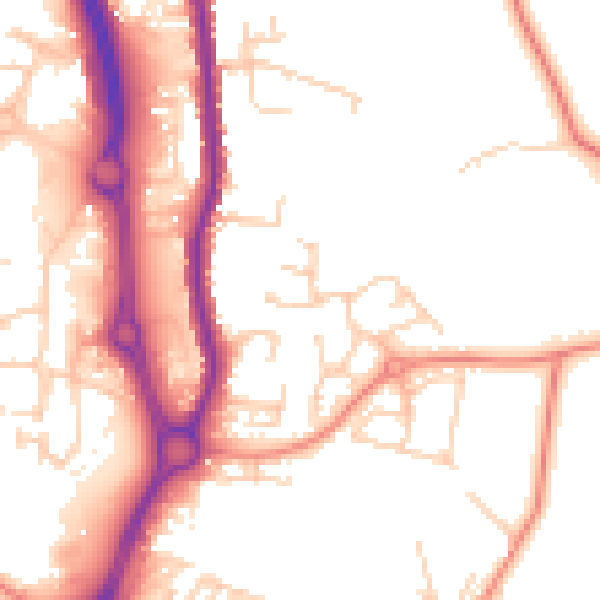
Daytime· 07:00 – 23:00
52.2dB

Night-time· 23:00 – 07:00
42.2dB