65 The Courtway, Watford, WD19 5DP
About 65 The Courtway
65 The Courtway is a four-bedroom semi-detached house in Watford (WD19 5DP). It has a recorded floor area of 123 m² (around 1324 sq ft), construction records dating it to 1930-1949 and council tax band E. The latest certificate (May 2023) shows a D (score 67), on the cusp of jumping into the C band. Earlier certificates rated it C (March 2010); the latest reading is one band lower. Between certificates, lighting went from Very Poor to Average; while roof efficiency dropped from Good to Very Poor and window efficiency dropped from Good to Average. The recommended improvements would push it to C (score 79). Other recorded features include outbuildings.
At 123 m² the property is well over the postcode median (79 m² across 14 EPCs), placing it in the larger end of the local stock. Most recent transfer was February 2025 at £660,000 — fresh data. One planning record on file: an extension approved in 2007. Past consents include an extension and a loft conversion, meaningful when judging how the property has evolved. Across 2007–2025, sale prices on this property compounded at 5.8% per year. On a £-per-square-foot basis, the last sale (£499/sq ft) was about 56.4% above the typical sold price in the postcode.
What this property has
Inside
- Bedrooms4
- Bathrooms2
- CloakroomYes
- EnsuiteYes
Outside
- ParkingOff road
- OutbuildingsYes
Building
- Heating systemGas
- RefurbishedYes
Everything you need to know about 65 The Courtway
The true value, the hidden risks and the full sale history, in one report.
Pick your report · from £14.99
One time fee only - money back guarantee

The data behind every report





Energy performance
EPC Rating
Certificate validity
Valid until 4 May 2033
Property Improvements
Changes detected from historical EPC data
Hot water efficiency decreased
More low energy lighting installed

Get a survey for this property
Level 3 Building Survey
Because the property has solid (non-cavity) walls and has permanent outbuildings, we believe a Level 3 building survey should be considered.
From £1,155 · Includes VAT
Planning history
1 application on record at 65 The Courtway, Watford, WD19 5DP
- Dec 2007Loft ConversionFullOutcome in report
Extension: Single storey · Rear of property
Single storey rear extension and loft conversion with rear dormer windows and hip to gable conversion
Extension- Documents
- 6 docs on file
- Reference
- 07/2191/FUL
Unlock 65 The Courtway, Watford, WD19 5DP's full planning history
You're seeing the shape of it. The report has the substance.
- Every decision — granted, refused or withdrawn (1 on record)
- All 1 application on this property in full
- The 6 documents, officer reports & conditions
- What the pattern means for extending or converting here
One time fee only - money back guarantee
Sales history & valuation
Latest sale on 65 The Courtway was the highest on Land Registry record across the postcode.
£665,000
Modelled from EPC, postcode comparables and a sale-price growth of 5.8% per year over 17 years.
£660,000
Growth on file: 5.8% per year over 17 years.
Sales timeline
28 February 2025Most recent
£660,000
+83.3%over 14 years5 July 2010
£360,000
+44.0%over 2 years30 November 2007
£249,950
Median price across the last 5 sales in WD19 5DP: £482,000 (2026–2022).
Nearby sales in WD19 5DP
Versus other The Courtway homes
On floor area, 65 The Courtway stands well clear of the street.
Price per m²
£5,366
Street avg £5,376
Floor Area
123 m²
Street avg 79 m²
Habitable Rooms
5 rooms
Street avg 4 rooms
CO₂ Emissions
4.1 t/year
Street avg 3.9 t/year
Everything you need to know about 65 The Courtway
The true value, the hidden risks and the full sale history, in one report.
Pick your report · from £14.99
One time fee only - money back guarantee
The data behind every report
Similar properties nearby
The neighbourhood at a glance
Rail-style transport is unusually close for this postcode.
Crime
179/mo
Falling year-on-year across the wider district.
Nearest stop
0.1 km
Upper Hitch — bus stop.
Closest school
0.4 km
St Meryl School. 27 schools nearby.
Go deeper on the local area
A Local Area report breaks down crime, transport links, schools and air quality in depth.
Road noise across the postcode
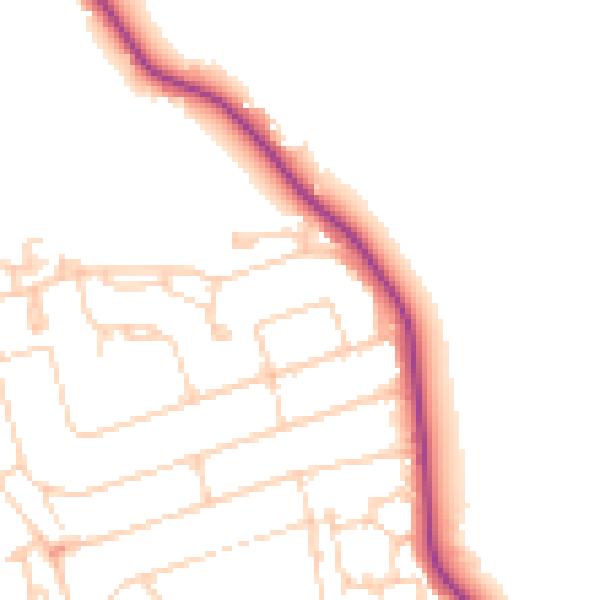
Daytime· 07:00 – 23:00
48.8dB

Night-time· 23:00 – 07:00
40.2dB