Model valuation£417,0008 Busby Close
Local market context
25 Gloucester Road is a mid-terrace house in Richmond (TW9 3BS). It has a recorded floor area of 116 m² (around 1249 sq ft), construction records dating it to 1900-1929 and council tax band F. The latest certificate (June 2021) shows a D (score 65), on the cusp of jumping into the C band. When first surveyed in June 2009 the rating was E, the property has climbed 1 band since. Between certificates, window efficiency went from Very Poor to Poor, hot-water efficiency went from Average to Good and lighting went from Average to Very Good. The recommended improvements would lift it to B (score 82), a 2-band jump.
2 planning records sit against the property, 0 approved, 0 refused.
The true value, the hidden risks and the full sale history, in one report.
Pick your report · from £14.99
One time fee only - money back guarantee
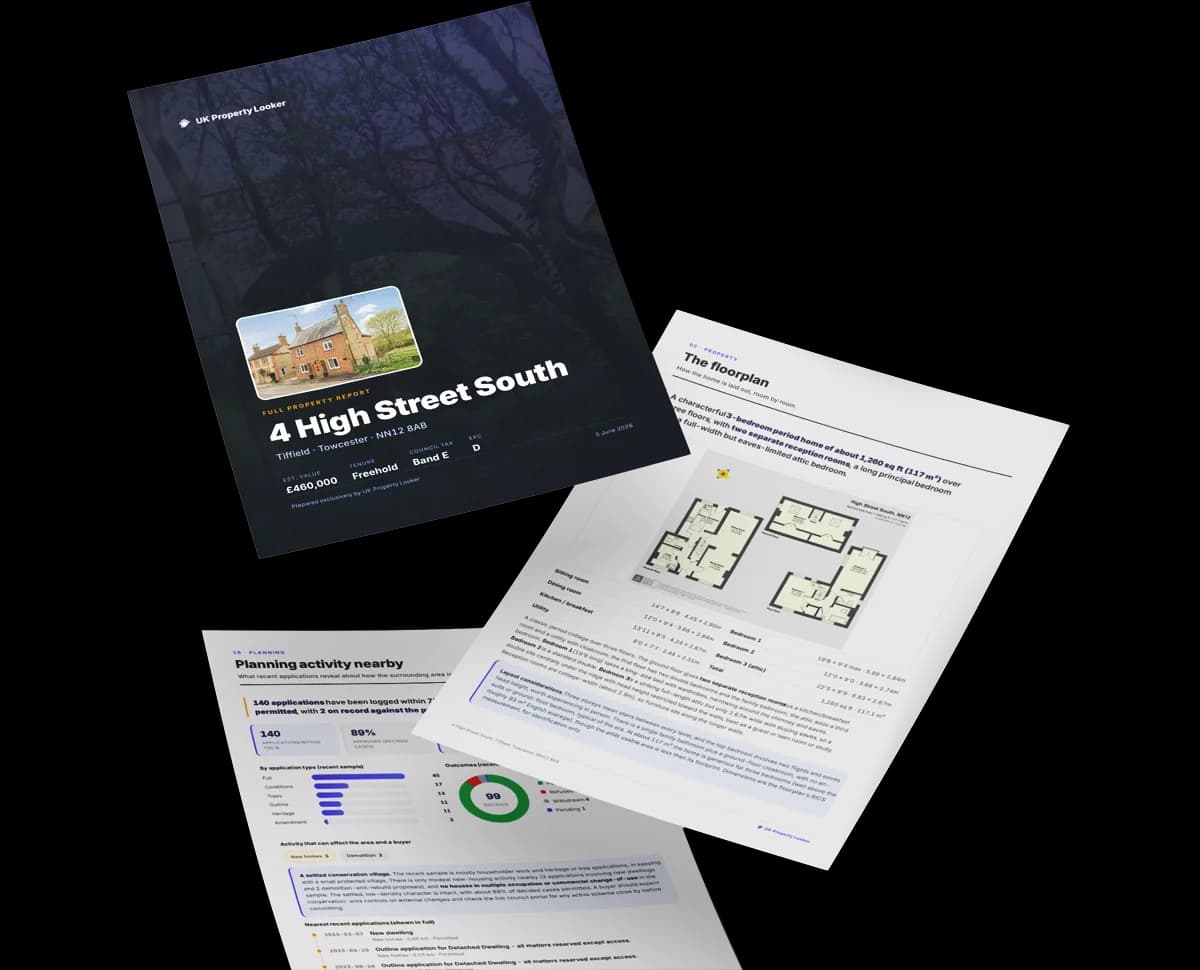
The data behind every report


Recommended upgrades on file would lift this property by multiple EPC bands.
Certificate validity
Valid until 3 June 2031
Changes detected from historical EPC data
Heating controls upgraded for better temperature management
Hot water efficiency improved
Single glazing replaced with double or better glazing
Loft insulation upgraded to recommended levels
Hot water efficiency decreased
More low energy lighting installed

Get a survey for this property
Because the property was built before 1919, has been extended more than once, and has solid (non-cavity) walls, we believe a Level 3 building survey should be considered.
From £1,645 · Includes VAT
Planning history at 25 Gloucester Road is exclusively tree-management applications — typical for a property with mature trees on or near the plot.
2 applications on record at 25 Gloucester Road, Richmond, TW9 3BS
T1 - Magnolia spp. - Remove the lowest large branch on the west side of the trunk. Lift the east side to 4 metres and shorten the north east side (against the building/above the front door) by 1 metre.
You're seeing the shape of it. The report has the substance.
One time fee only - money back guarantee
25 Gloucester Road has no Land Registry sales on file, suggesting it has stayed in the same hands since registration began.
£1,057,000
Modelled from EPC, postcode comparables.
That can mean the property has never traded since the registry began publishing in 1995, was a new build that hasn't been registered yet, or is held in the same hands long-term.
Median price across the last 5 sales in TW9 3BS: £1,075,000 (2025–2024).
EPC Rating
65 (D)
Street avg 55 (D)
Floor Area
116 m²
Street avg 127 m²
CO₂ Emissions
4.4 t/year
Street avg 6.3 t/year
Habitable Rooms
5 rooms
Street avg 5 rooms
Property research, connected
Explore sale histories, valuations, energy ratings and local areas. Ask the assistant to connect the details and take your research further.
Start your researchTW9 3BS
TW9 3JD
TW9 3AQ
TW9 3NJ
TW9 3DX
TW9 3AY
TW9 3BG
TW9 3DB
Rail-style transport is unusually close for this postcode.
Crime
225/mo
Steady year-on-year across the wider district.
Nearest stop
0.2 km
Mortlake Road Kew — bus stop.
Closest school
0.4 km
The King's Church of England Primary School. 41 schools nearby.
Go deeper on the local area
A Local Area report breaks down crime, transport links, schools and air quality in depth.
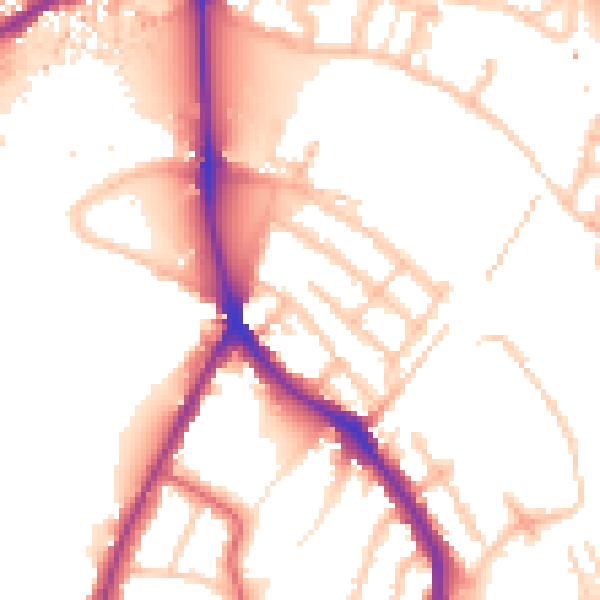
Daytime· 07:00 – 23:00
53.4dB

Night-time· 23:00 – 07:00
46.0dB