Skip to content

1 Haverfield Gardens, Richmond, TW9 3DB

3 planning records
Property type
Mid terrace
Bedrooms
4
Bathrooms
2
Floor area
150 m²
1615 sq ft
Energy rating
D
Score 55
Council tax
Band G
Tenure
Owner Occupied
Overview

About 1 Haverfield Gardens

A plain-English summary derived from public records, EPC certificates, sold prices and local data.

1 Haverfield Gardens is a four-bedroom mid-terrace house in Richmond (TW9 3DB). It has a recorded floor area of 150 m² (around 1615 sq ft), construction records dating it to 1900-1929 and council tax band G. The latest certificate (June 2024) shows a D (score 55), a step below the typical UK home. When first surveyed in October 2011 the rating was E, the property has climbed 1 band since. Between certificates, lighting went from Poor to Very Good. The recommended improvements would push it to C (score 79). The home occupies a cul-de-sac position.

Across 1996–2024, sale prices on this property compounded at 7% per year. On a £-per-square-foot basis, the last sale (£920/sq ft) was about 28.6% above the typical sold price in the postcode. 3 planning records sit against the property, 0 approved, 0 refused. Sold October 2024 for £1,485,000.

Specifications

What this property has

Pulled from EPC certificates, claim submissions and our property model. Empty categories are hidden — we only show what's known.

Inside

  • Bedrooms4
  • Bathrooms2
  • Dining roomYes

Outside

  • Private gardenSouth-facing
  • ParkingYes
  • Cul-de-sacYes
Before you decide

Everything you need to know about 1 Haverfield Gardens

The true value, the hidden risks and the full sale history, in one report.

Larger development activity nearby

Pick your report · from £14.99

One time fee only - money back guarantee
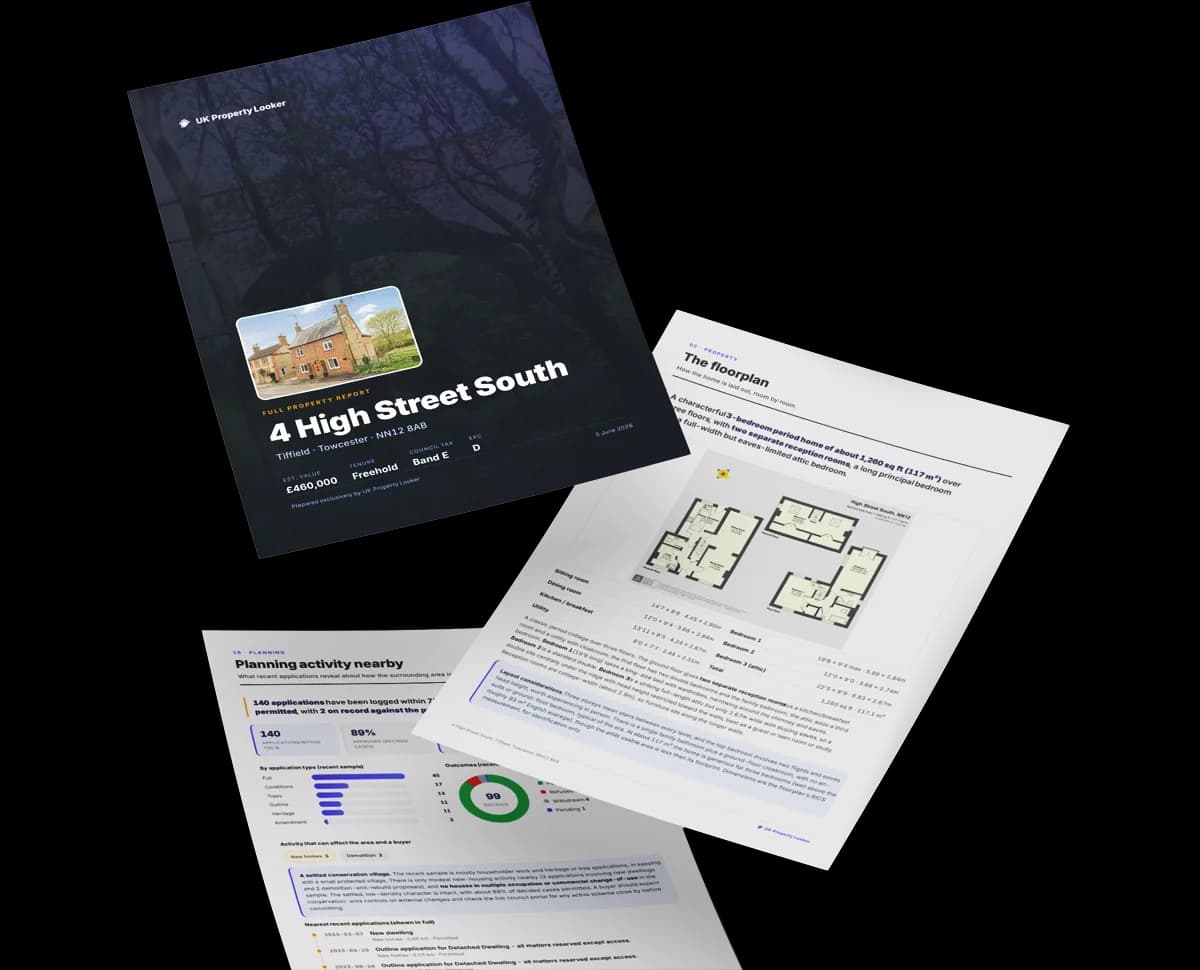
Preview of the full property report

The data behind every report

  • HM Land Registry, source of sold price history
  • Department for Education, source of schools data
  • Police.uk, source of crime statistics
  • Department for Transport, source of stations and transport links
  • Environment Agency, source of flood risk data
  • Department for Environment, Food & Rural Affairs, source of road noise data
  • PlanIt, source of planning application records
Energy

Energy performance

Every EPC certificate filed against this property — current rating, recorded improvements, and where there's headroom to reach a higher band.

1 Haverfield Gardens's carbon output runs well above what efficient homes in the postcode produce.

Current Certificate(1 of 2)
Jun 2024

EPC Rating

A
B
C
D
D55
E
F
G
Main Heating
Gas
Main Fuel
Gas
Hot Water
Good
Windows
Poor
CO2 Emissions
6.9 t/year
Occupancy
Owner Occupied

Certificate validity

Valid until 27 June 2034

7 years remaining

Property Improvements

Changes detected from historical EPC data

Jun 2024from Oct 2011
EPC improved fromE46toD55
Low Energy Lighting
11%100%

More low energy lighting installed

SDL Surveying

Get a survey for this property

Level 3 Building Survey

Victorian-eraMid-Terrace HouseEPC DPre-1919 buildSolid (non-cavity) walls

Because the property was built before 1919 and has solid (non-cavity) walls, we believe a Level 3 building survey should be considered.

From £1,645 · Includes VAT

Planning

Planning history

Applications and permits filed against 1 Haverfield Gardens, Richmond, TW9 3DB, sourced from the PlanIt planning register.

3 applications on record at 1 Haverfield Gardens, Richmond, TW9 3DB

1decisions1extensions15documents1nearby
  1. Sept 2016
    Tree WorksTrees
    Outcome in report

    T2 - Plum - Reduce height and all-round by 50% and shape

    Documents
    3 docs on file
    Reference
    16/T0540/TCA
    Full record in report
  2. More recent applications — locked
  3. Tree WorksDecision
  4. ExtensionDecision

Unlock 1 Haverfield Gardens, Richmond, TW9 3DB's full planning history

You're seeing the shape of it. The report has the substance.

  • Every decision — granted, refused or withdrawn (1 on record)
  • All 3 applications on this property in full, plus 1 notable nearby
  • The 15 documents, officer reports & conditions
  • What the pattern means for extending or converting here
£14.99one-off · instant

One time fee only - money back guarantee

Price

Sales history & valuation

Recorded transactions, our model's current estimate, and a quick read on what neighbouring properties have sold for.

Latest sale on 1 Haverfield Gardens was the highest on Land Registry record across the postcode.

Current estimate

£1,465,000

Modelled from EPC, postcode comparables and a sale-price growth of 7.0% per year over 28 years.

See how we calculated this
Last sold (2024)

£1,485,000

Growth on file: 7.0% per year over 28 years.

Sales timeline

  1. 9 October 2024Most recent

    £1,485,000

    +581.2%over 28 years
  2. 18 July 1996

    £218,000

Median price across the last 5 sales in TW9 3DB: £1,320,000 (2024–2018).

On the street

Versus other Haverfield Gardens homes

Four headline reads against 10 similar houses on this street, drawn from the latest EPC and Land Registry data.

1 Haverfield Gardens is notably below the street on years held.

Price per m²

£9,900

Street avg £8,290

Above

Floor Area

150 m²

Street avg 139 m²

Above

Habitable Rooms

7 rooms

Street avg 6 rooms

Strongly above

CO₂ Emissions

6.9 t/year

Street avg 7.1 t/year

On par
Before you decide

Everything you need to know about 1 Haverfield Gardens

The true value, the hidden risks and the full sale history, in one report.

Larger development activity nearby

Pick your report · from £14.99

One time fee only - money back guarantee

Preview of the full property report

The data behind every report

  • HM Land Registry, source of sold price history
  • Department for Education, source of schools data
  • Police.uk, source of crime statistics
  • Department for Transport, source of stations and transport links
  • Environment Agency, source of flood risk data
  • Department for Environment, Food & Rural Affairs, source of road noise data
  • PlanIt, source of planning application records
Area

The neighbourhood at a glance

A condensed read of the local area. Each tile links through to the full breakdown on the Richmond district page.

Rail-style transport is unusually close for this postcode.

Crime

225/mo

Steady year-on-year across the wider district.

Nearest stop

0.2 km

Mortlake Road Kew — bus stop.

Closest school

0.4 km

The King's Church of England Primary School. 39 schools nearby.

Go deeper on the local area

A Local Area report breaks down crime, transport links, schools and air quality in depth.
Noise

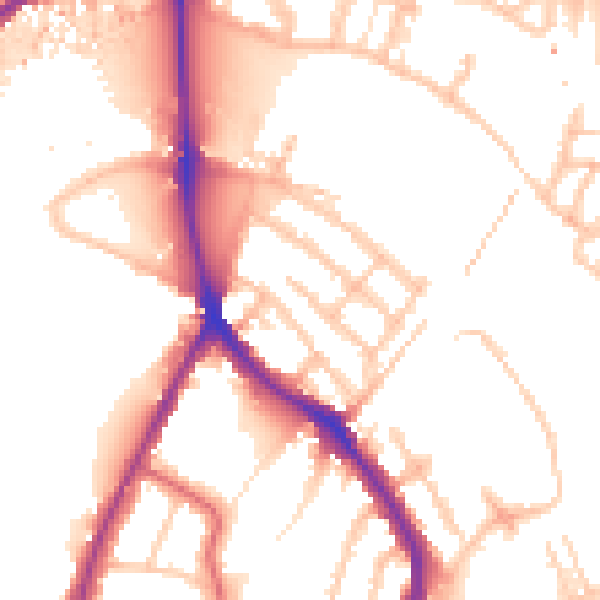
Road noise across the postcode

Modelled day and night-time noise levels around TW9 3DB from Defra's strategic mapping. The pin marks this postcode's centroid.
Daytime road noise heatmap for TW9 3DB

Daytime· 07:00 – 23:00

53.3dB

Low
Night-time road noise heatmap for TW9 3DB

Night-time· 23:00 – 07:00

45.8dB

Low
55 dB
60 dB
65 dB
70 dB
75 dB
80 dB
Defra Road Noise Strategic Mapping, Round 4
FAQ

Common questions

The questions buyers, sellers and homeowners most often ask about 1 Haverfield Gardens, Richmond, TW9 3DB. Each answer is also embedded as structured data for search engines.