Grey Gables, Copythorne Crescent, Copythorne, Southampton, SO40 2PE
About Grey Gables
Grey Gables is a detached house in Copythorne, Southampton, Southampton (SO40 2PE). It has a recorded floor area of 116 m² (around 1249 sq ft), construction records dating it to 1950-1966 and council tax band D. The latest certificate (June 2021) shows a D (score 67), on the cusp of jumping into the C band. When first surveyed in March 2012 the rating was E, the property has climbed 1 band since. Between certificates, roof efficiency went from Very Poor to Good, hot-water efficiency went from Average to Good and lighting went from Very Poor to Very Good; while wall efficiency dropped from Good to Average. The recommended improvements would push it to C (score 78).
It hasn't traded since May 1996, a hold of 30 years that's notably long for the area. Only one transfer is on record with HM Land Registry, suggesting it has stayed in the same hands for a long time. Today's modelled estimate of £508,000 sits 323.3% above the 1996 sale of £120,000. On a £-per-square-foot basis, the last sale (£96/sq ft) was about 60.5% below the postcode norm. 3 planning records sit against the property, 0 approved, 0 refused. At 116 m² it's 22.1% smaller than the typical home in the postcode (149 m² median across 7 EPCs).
Everything you need to know about Grey Gables
The true value, the hidden risks and the full sale history, in one report.
Pick your report · from £14.99
One time fee only - money back guarantee

The data behind every report







Energy performance
EPC Rating
Certificate validity
Valid until 17 June 2031
Property Improvements
Changes detected from historical EPC data
Hot water efficiency improved
Roof insulation improved
Window efficiency improved
Loft insulation upgraded to recommended levels
More low energy lighting installed

Get a survey for this property
Level 3 Building Survey
Because the property has been extended more than once, we believe a Level 3 building survey should be considered.
From £1,085 · Includes VAT
Planning history
Planning history at Grey Gables is exclusively tree-management applications — typical for a property with mature trees on or near the plot.
3 applications on record at Grey Gables, Copythorne Crescent, Copythorne, Southampton, SO40 2PE
- Oct 2009Tree WorksTreesOutcome in report
Prune 1 Scots Pine; Prune 2 Oak Tree; Fell 1 Pear Tree; Prune 1 Holly Tree; Remove ring of 4 lower branches of Scots Pine: To gain light and reduce crowding Pollard 2 small oak to 3 metres above ground level: To gain light and reduce crowding Fell pear tree: Tree is barren; to allow light into garden Crown lift and tidy up Holly Tree: To let in more light and reduce crowding
- Documents
- 2 docs on file
- Reference
- CONS/09/0274
- More recent applications — locked
- Tree WorksNov 2025Decision
- Tree WorksMar 2015Decision
Unlock Grey Gables, Copythorne Crescent, Copythorne, Southampton, SO40 2PE's full planning history
You're seeing the shape of it. The report has the substance.
- Every decision — granted, refused or withdrawn (1 on record)
- All 3 applications on this property in full, plus 2 notable nearby
- The 7 documents, officer reports & conditions
- What the pattern means for extending or converting here
One time fee only - money back guarantee
Sales history & valuation
Grey Gables's modelled value sits at over four times its earliest registered sale price (1996).
£508,000
Modelled from EPC, postcode comparables.
£120,000
Recorded with HM Land Registry.
Sales timeline
16 May 1996Most recent
£120,000
Median price across the last 5 sales in SO40 2PE: £595,000 (2024–2017).
Nearby sales in SO40 2PE
The Gables, Copythorne Crescent, Copythorne, Southampton, SO40 2PE
Sold Feb 2024
£600,000Providence House, Copythorne Crescent, Copythorne, Southampton, SO40 2PE
Sold May 2023
£750,000Chyngton, Copythorne Crescent, Copythorne, Southampton, SO40 2PE
Sold Jun 2019
£452,000Hurstbourne Villa, Copythorne Crescent, Copythorne, Southampton, SO40 2PE
Sold Aug 2012
£496,500Martins Oak, Copythorne Crescent, Copythorne, Southampton, SO40 2PE
Sold Jan 2012
£720,000
Versus other Copythorne Crescent homes
On price per m², Grey Gables runs well behind the street norm.
Price per m²
£1,034
Street avg £4,295
Floor Area
116 m²
Street avg 159 m²
Habitable Rooms
6 rooms
Street avg 6 rooms
CO₂ Emissions
3.2 t/year
Street avg 6.2 t/year
Everything you need to know about Grey Gables
The true value, the hidden risks and the full sale history, in one report.
Pick your report · from £14.99
One time fee only - money back guarantee
The data behind every report
Similar properties nearby
1 Alpine Close, Calmore
SO40 2TE
1 Amey Gardens, Totton
SO40 2BB
1 Abbotsford, Bartley
SO40 2PN
1 Brooksbank House, Pound Lane, Copythorne
SO40 2PD
1 Blenheim Close, Totton
SO40 2QR
1 Bartley Mount Cottage, Shepherds Road, Bartley
SO40 2LH
1 Buckland Gardens, Calmore
SO40 2SB
1 Calmore Crescent, Calmore
SO40 2RJ
The neighbourhood at a glance
Crime
229/mo
Falling year-on-year across the wider district.
Nearest stop
0.8 km
Compass Inn — bus stop.
Closest school
0.6 km
Copythorne CofE Infant School. 5 schools nearby.
Go deeper on the local area
A Local Area report breaks down crime, transport links, schools and air quality in depth.
Road noise across the postcode
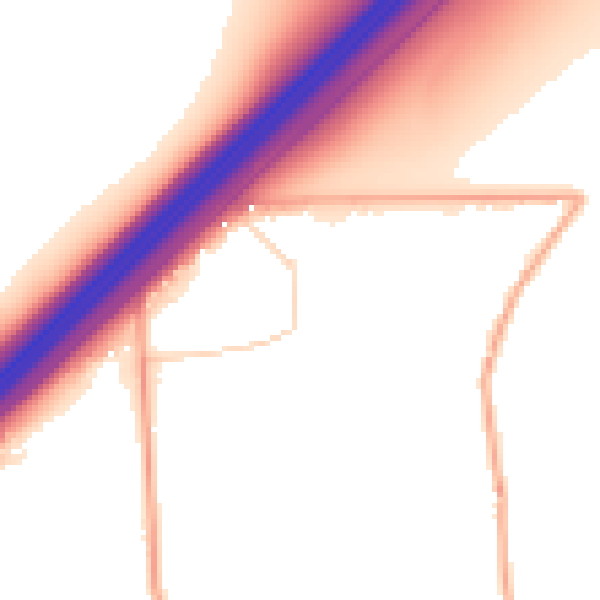
Daytime· 07:00 – 23:00
53.7dB

Night-time· 23:00 – 07:00
46.4dB