Model valuation£417,0008 Busby Close
Local market context
10 Balmoral Grove is a four-bedroom detached house in Hazel Grove, Stockport, Stockport (SK7 4QF). It has a recorded floor area of 176 m² (around 1894 sq ft), construction records dating it to 1950-1966 and council tax band D. The latest certificate (July 2020) shows a D (score 65), on the cusp of jumping into the C band. The recommended improvements would push it to C (score 75). Other recorded features include a conservatory. Records show the property has been extended at some point in its history.
At 176 m² the property is well over the postcode median (95 m² across 5 EPCs), placing it in the larger end of the local stock. 3 planning records sit against the property, 2 approved, 0 refused. Past consents include an extension and a conservatory, meaningful when judging how the property has evolved. Across 2004–2021, sale prices on this property compounded at 4.8% per year. Today's modelled estimate of £555,000 is 29.1% above the 2021 sale price. On a £-per-square-foot basis, the last sale (£227/sq ft) was about 25.2% above the typical sold price in the postcode. Sold February 2021 for £430,000. That sale was during the post-pandemic price surge, when transactions cleared materially above pre-2020 trend.
The true value, the hidden risks and the full sale history, in one report.
Pick your report · from £14.99
One time fee only - money back guarantee

The data behind every report


10 Balmoral Grove's carbon output runs well above what efficient homes in the postcode produce.
Certificate validity
Valid until 13 July 2030

Get a survey for this property
Because the property has been extended more than once, we believe a Level 3 building survey should be considered.
From £1,085 · Includes VAT
Multiple extension applications run across more than a decade of planning history at 10 Balmoral Grove.
3 applications on record at 10 Balmoral Grove, Hazel Grove, Stockport, SK7 4QF
Conservatory to rear. Pitched roof over flat roofed extensions to side and rear.
You're seeing the shape of it. The report has the substance.
One time fee only - money back guarantee
Latest sale on 10 Balmoral Grove was the highest on Land Registry record across the postcode.
£555,000
Modelled from EPC, postcode comparables and a sale-price growth of 4.8% per year over 17 years.
£430,000
Growth on file: 4.8% per year over 17 years.
15 February 2021Most recent
£430,000
+120.5%over 16 years17 March 2004
£195,000
Median price across the last 5 sales in SK7 4QF: £266,000 (2021–2014).
3 Balmoral Grove, Hazel Grove, Stockport, SK7 4QF
Sold Mar 2021
7 Balmoral Grove, Hazel Grove, Stockport, SK7 4QF
Sold Jul 2020
5 Balmoral Grove, Hazel Grove, Stockport, SK7 4QF
Sold Mar 2016
6 Balmoral Grove, Hazel Grove, Stockport, SK7 4QF
Sold Aug 2014
2 Balmoral Grove, Hazel Grove, Stockport, SK7 4QF
Sold Mar 2014
10 Balmoral Grove outperforms the street on floor area by a wide margin.
Price per m²
£2,443
Street avg £2,658
Floor Area
176 m²
Street avg 105 m²
Habitable Rooms
6 rooms
Street avg 6 rooms
CO₂ Emissions
6.3 t/year
Street avg 3.7 t/year
Property research, connected
Explore sale histories, valuations, energy ratings and local areas. Ask the assistant to connect the details and take your research further.
Start your researchSK7 4RR
SK7 4SN
SK7 4QG
SK7 4LQ
SK7 4LH
SK7 4DU
SK7 4EF
SK7 4BL
Rail-style transport is unusually close for this postcode.
Crime
2/mo
Steady year-on-year across the wider district.
Nearest stop
0.2 km
Torkington Road — bus stop.
Closest school
0.5 km
St Simon's Catholic Primary School. 17 schools nearby.
Go deeper on the local area
A Local Area report breaks down crime, transport links, schools and air quality in depth.
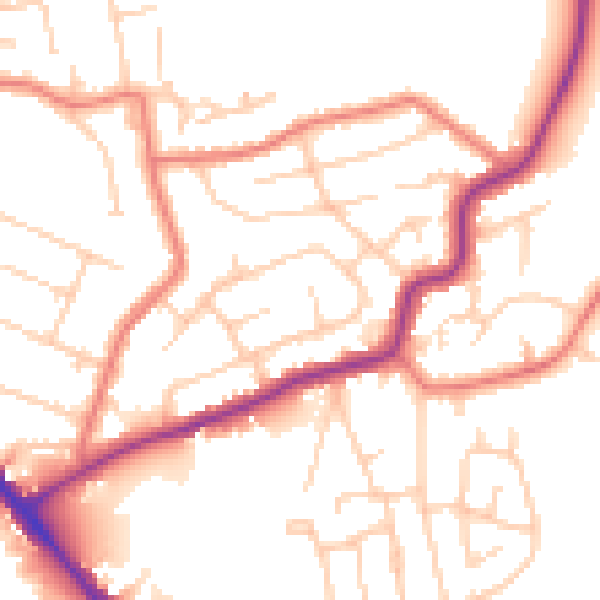
Daytime· 07:00 – 23:00
51.9dB

Night-time· 23:00 – 07:00
42.5dB