117 Kingsman Street, Greenwich, London, SE18 5QF
About 117 Kingsman Street
117 Kingsman Street is a three-bedroom mid-terrace house in Greenwich, London, London (SE18 5QF). It has a recorded floor area of 85 m² (around 915 sq ft), construction records dating it to 1950-1966 and council tax band C. The latest certificate (May 2016) shows a D (score 63), on the cusp of jumping into the C band. The recommended improvements would push it to C (score 80). The latest certificate is from May 2016, so improvements made since then won't be reflected. The home occupies a cul-de-sac position.
At 85 m² it's 19.7% larger than the typical home in the postcode (71 m² median across 42 EPCs). Across 1999–2016, sale prices on this property compounded at 11.4% per year. Today's modelled estimate of £463,000 is 25.1% above the 2016 sale price. On a £-per-square-foot basis, the last sale (£404/sq ft) was about 67.1% above the typical sold price in the postcode. Last changed hands 10 years ago, in August 2016. 2 planning records sit against the property, 0 approved, 2 refused.
What this property has
Inside
- Bedrooms3
- Bathrooms1
- Dining roomYes
Outside
- Private gardenRear
- ParkingOff street
- Cul-de-sacYes
Building
- Heating systemGas
Everything you need to know about 117 Kingsman Street
The true value, the hidden risks and the full sale history, in one report.
Pick your report · from £14.99
One time fee only - money back guarantee

The data behind every report


Energy performance
EPC Expired
This certificate is over 10 years old and is no longer valid.Expired 08 May 2026
EPC Rating
Certificate validity
Expired on 8 May 2026

Get a survey for this property
Level 2 HomeBuyer Report
We've checked 10 risk factors against the available data for this property and believe a Level 2 HomeBuyer Report could be a suitable option for you.
From £695 · Includes VAT
Planning history
2 applications on record at 117 Kingsman Street, Greenwich, London, SE18 5QF
- Jan 2018PorchFullOutcome in report
Addition of an enclosed porch extending from the back door of the house - 3 meters deep / 6 meters wide / 3 meters height including: - room with toilet and sink (connecting to existing outpipe on back of house) - Laundry room (connecting to existing outpipe on back of house and electric) - Open room with windows. - Double door out to garden See attached drawing for more details. Replacement of current Electric Distribution Board (in cupboard near kitchen) and full re-wiring of kitchen and proposed extension. Re-connection of all other areas of house (existing wiring) to new Distribution Board. Additional RCD added to split between ground and upper floor (currently on only one RCD for whole house). Extension of water and drainage to above described extension connecting to existing plumbing. Additionally, interior house maintenance including: - Addition of vents for existing windows to reduce condensation / mold. - Improvement of interior insulation beneath roof - Bathroom works - replacing wall tiles, replacement of bathtub.
Extension- Reference
- 17/3941/HD
- More recent applications — locked
- ExtensionMar 2018Decision
Unlock 117 Kingsman Street, Greenwich, London, SE18 5QF's full planning history
You're seeing the shape of it. The report has the substance.
- Every decision — granted, refused or withdrawn (2 on record)
- All 2 applications on this property in full, plus 6 notable nearby
- The 9 documents, officer reports & conditions
- What the pattern means for extending or converting here
One time fee only - money back guarantee
Sales history & valuation
Price for 117 Kingsman Street has grown more than fourfold since the 1999 starting point.
£463,000
Modelled from EPC, postcode comparables and a sale-price growth of 11.4% per year over 17 years.
£370,000
Growth on file: 11.4% per year over 17 years.
Sales timeline
18 August 2016Most recent
£370,000
+105.6%over 10 years4 November 2005
£180,000
+200.0%over 6 years10 October 1999
£60,000
Median price across the last 5 sales in SE18 5QF: £190,000 (2021–2014).
Nearby sales in SE18 5QF
103 Kingsman Street, Greenwich, London, SE18 5QF
Sold Jun 2021
£400,000113 Kingsman Street, Greenwich, London, SE18 5QF
Sold Mar 2021
£390,00017 Kingsman Street, Greenwich, London, SE18 5QF
Sold Aug 2020
£168,00059 Kingsman Street, Greenwich, London, SE18 5QF
Sold Jun 2018
£190,000119 Kingsman Street, Greenwich, London, SE18 5QF
Sold Nov 2012
£222,000
Versus other Kingsman Street homes
117 Kingsman Street outperforms the street on habitable rooms by a wide margin.
Price per m²
£4,353
Street avg £3,528
Floor Area
85 m²
Street avg 83 m²
Habitable Rooms
5 rooms
Street avg 4 rooms
CO₂ Emissions
3.7 t/year
Street avg 3.3 t/year
Everything you need to know about 117 Kingsman Street
The true value, the hidden risks and the full sale history, in one report.
Pick your report · from £14.99
One time fee only - money back guarantee
The data behind every report
Similar properties nearby
1 Harlinger Street, Greenwich
SE18 5SU
1 Prospect Vale, Greenwich
SE18 5HT
1 Lord Warwick Street, Greenwich
SE18 5QA
1 Marshalls Grove, Greenwich
SE18 5HR
1 Archway Court, Leda Road, Greenwich
SE18 5AB
1 Paradise Place, Greenwich
SE18 5EE
1 Mulgrave Road, Greenwich
SE18 5TX
1 Ogilby Street, Greenwich
SE18 5EH
The neighbourhood at a glance
Rail-style transport is unusually close for this postcode.
Crime
690/mo
Steady year-on-year across the wider district.
Nearest stop
0.1 km
Kingsman Street — bus stop.
Closest school
0.3 km
Saint Mary Magdalene Church of England All Through School. 49 schools nearby.
Go deeper on the local area
A Local Area report breaks down crime, transport links, schools and air quality in depth.
Road noise across the postcode
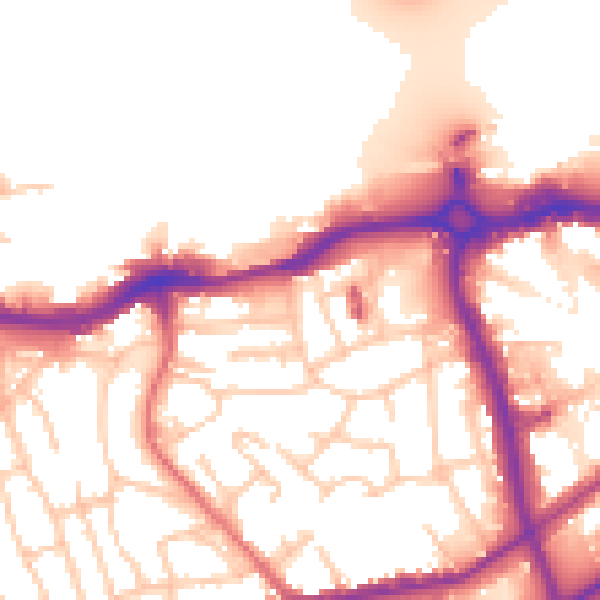
Daytime· 07:00 – 23:00
54.6dB

Night-time· 23:00 – 07:00
45.9dB