11 Edison Grove, Greenwich, London, SE18 2DW
About 11 Edison Grove
11 Edison Grove is a property in Greenwich, London, London (SE18 2DW). It has council tax band D.
It hasn't traded since February 1997, a hold of 29 years that's notably long for the area. Only one transfer is on record with HM Land Registry, suggesting it has stayed in the same hands for a long time. 4 planning records sit against the property, 2 approved, 2 refused. Past consents include an extension, meaningful when judging how the property has evolved.
Everything you need to know about 11 Edison Grove
The true value, the hidden risks and the full sale history, in one report.
Pick your report · from £14.99
One time fee only - money back guarantee

The data behind every report


Energy performance
No EPC on record
This property doesn't have an Energy Performance Certificate yet. An EPC is required to sell or let — and unlocks our automated valuation.

Get a survey for this property
Level 2 HomeBuyer Report
We've checked 10 risk factors against the available data for this property and believe a Level 2 HomeBuyer Report could be a suitable option for you.
Planning history
Planning history includes recorded demolition works, indicating a major rebuild phase at this address.
4 applications on record at 11 Edison Grove, Greenwich, London, SE18 2DW
- Mar 2019DemolitionFullOutcome in report
Extension: Two storey · Side of property
Demolition of existing garage and construction of a two storey side extension.
Extension- Documents
- 9 docs on file
- Reference
- 19/0300/F
- More recent applications — locked
- AmendmentAug 2020Decision
- ExtensionFeb 2020Decision
+ 1 more application in the report
Unlock 11 Edison Grove, Greenwich, London, SE18 2DW's full planning history
You're seeing the shape of it. The report has the substance.
- Every decision — granted, refused or withdrawn (4 on record)
- All 4 applications on this property in full, plus 43 notable nearby
- The 35 documents, officer reports & conditions
- What the pattern means for extending or converting here
One time fee only - money back guarantee
Sales history & valuation
11 Edison Grove has been held in the same hands since before 2000.
£55,000
Recorded with HM Land Registry.
Sales timeline
28 February 1997Most recent
£55,000
Median price across the last 5 sales in SE18 2DW: £343,000 (2022–2016).
Nearby sales in SE18 2DW
1 Edison Grove, Greenwich, London, SE18 2DW
Sold Jul 2022
£515,00041 Edison Grove, Greenwich, London, SE18 2DW
Sold Jun 2022
£295,00035 Edison Grove, Greenwich, London, SE18 2DW
Sold Sept 2017
£351,00037 Edison Grove, Greenwich, London, SE18 2DW
Sold Feb 2017
£343,00027 Edison Grove, Greenwich, London, SE18 2DW
Sold Mar 2016
£335,000
Everything you need to know about 11 Edison Grove
The true value, the hidden risks and the full sale history, in one report.
Pick your report · from £14.99
One time fee only - money back guarantee
The data behind every report
Similar properties nearby
1 Acland Close, Greenwich
SE18 2PE
1 Admaston Road, Greenwich
SE18 2TU
1 Alabama Street, Greenwich
SE18 2SJ
1 Albatross Street, Greenwich
SE18 2RZ
1 Ancaster Street, Greenwich
SE18 2HX
1 Barden Street, Greenwich
SE18 2EP
1 Bassant Road, Greenwich
SE18 2NP
1 Bournewood Road, Greenwich
SE18 2AX
The neighbourhood at a glance
Daytime road noise here sits well below conversation level — a quiet pocket of the postcode.
Crime
690/mo
Steady year-on-year across the wider district.
Nearest stop
0.1 km
Combeside — bus stop.
Closest school
0.5 km
Timbercroft Primary School. 48 schools nearby.
Go deeper on the local area
A Local Area report breaks down crime, transport links, schools and air quality in depth.
Road noise across the postcode
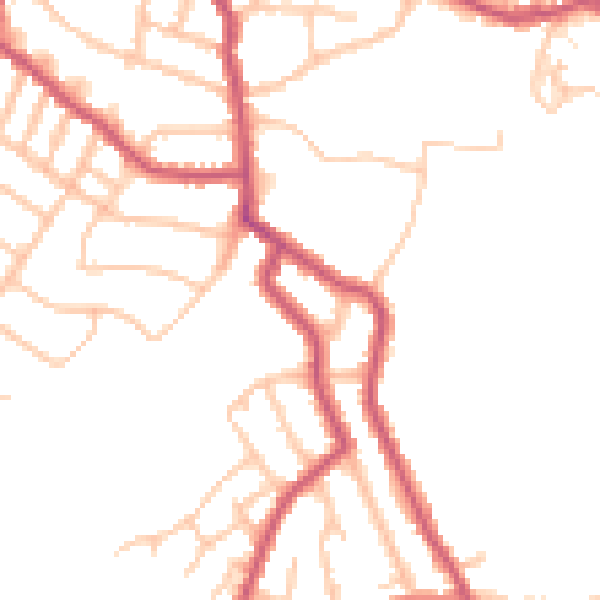
Daytime· 07:00 – 23:00
48.3dB

Night-time· 23:00 – 07:00
37.8dB