10 Allingham Gardens, Horsham, RH12 4US
About 10 Allingham Gardens
10 Allingham Gardens is a detached house in Horsham (RH12 4US). It has a recorded floor area of 132 m² (around 1421 sq ft), construction records dating it to 1976-1982 and council tax band F. The latest certificate (July 2024) shows a C (score 72). The recommended improvements would push it to B (score 83).
On energy efficiency it sits in the top 10% of properties in this postcode. A recent sale: £740,000 in November 2025. One planning record on file: an extension approved in 2005. Past consents include an extension and a conservatory, meaningful when judging how the property has evolved. On a £-per-square-foot basis, the last sale (£521/sq ft) was about 94% above the typical sold price in the postcode.
Everything you need to know about 10 Allingham Gardens
The true value, the hidden risks and the full sale history, in one report.
Pick your report · from £14.99
One time fee only - money back guarantee

The data behind every report







Energy performance
10 Allingham Gardens ranks among the most efficient homes in the postcode for energy use.
EPC Rating
Certificate validity
Valid until 1 July 2034

Get a survey for this property
Level 3 Building Survey
Because the property has been extended more than once, we believe a Level 3 building survey should be considered.
From £1,220 · Includes VAT
Planning history
10 Allingham Gardens has an approved extension on the planning record.
1 application on record at 10 Allingham Gardens, Horsham, RH12 4US
- Jan 2005ConservatoryFullOutcome in report
Conservatory
Extension- Reference
- DC/04/2598
Unlock 10 Allingham Gardens, Horsham, RH12 4US's full planning history
You're seeing the shape of it. The report has the substance.
- Every decision — granted, refused or withdrawn (1 on record)
- All 1 application on this property in full, plus 6 notable nearby
- What the pattern means for extending or converting here
One time fee only - money back guarantee
Sales history & valuation
Latest sale on 10 Allingham Gardens was the highest on Land Registry record across the postcode.
£730,000
Modelled from EPC, postcode comparables.
£740,000
Recorded with HM Land Registry.
Sales timeline
21 November 2025Most recent
£740,000
Median price across the last 5 sales in RH12 4US: £460,000 (2025–2011).
Nearby sales in RH12 4US
Versus other Allingham Gardens homes
On price per m², 10 Allingham Gardens stands well clear of the street.
Price per m²
£5,606
Street avg £3,387
Floor Area
132 m²
Street avg 119 m²
Habitable Rooms
7 rooms
Street avg 5 rooms
CO₂ Emissions
4.0 t/year
Street avg 5.0 t/year
Everything you need to know about 10 Allingham Gardens
The true value, the hidden risks and the full sale history, in one report.
Pick your report · from £14.99
One time fee only - money back guarantee
The data behind every report
Similar properties nearby
1 Bramber Close
RH12 4LY
1 Chalice Walk, High Street, Rusper
RH12 4FA
1 Canonbury Villas, Lambs Green, Rusper
RH12 4RG
1 Birch Court, Faygate
RH12 4AE
1 Amberley Road
RH12 4LJ
1 Beech Road
RH12 4NR
1 Braby Drive
RH12 4TJ
1 Brockwell Cottage, Faygate Lane, Faygate
RH12 4SH
The neighbourhood at a glance
Crime
276/mo
Steady year-on-year across the wider district.
Nearest stop
0.1 km
The Norfolk Arms — bus stop.
Closest school
0.3 km
St Robert Southwell Catholic Primary School, Horsham. 13 schools nearby.
Go deeper on the local area
A Local Area report breaks down crime, transport links, schools and air quality in depth.
Road noise across the postcode
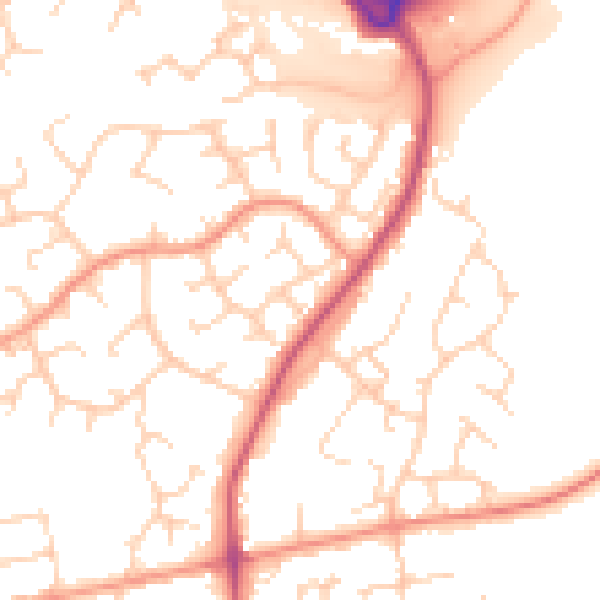
Daytime· 07:00 – 23:00
51.4dB

Night-time· 23:00 – 07:00
41.8dB