18 Aspen Way, Basingstoke, RG21 5QD
About 18 Aspen Way
18 Aspen Way is an end-of-terrace house in Basingstoke (RG21 5QD). It has a recorded floor area of 134 m² (around 1442 sq ft), construction records dating it to 2003-2006 and council tax band D. The latest certificate (May 2021) shows a C (score 79), near the top of the C band. The recommended improvements would push it to B (score 88).
At 134 m² the property is well over the postcode median (73 m² across 15 EPCs), placing it in the larger end of the local stock. One planning record on file: new windows approved in 2023. Past consents include new windows, meaningful when judging how the property has evolved.
Everything you need to know about 18 Aspen Way
The true value, the hidden risks and the full sale history, in one report.
Pick your report · from £14.99
One time fee only - money back guarantee

The data behind every report







Energy performance
EPC Rating
Certificate validity
Valid until 10 May 2031

Get a survey for this property
Level 2 HomeBuyer Report
We've checked 10 risk factors against the available data for this property and believe a Level 2 HomeBuyer Report could be a suitable option for you.
From £595 · Includes VAT
Planning history
1 application on record at 18 Aspen Way, Basingstoke, RG21 5QD
- Jun 2023RenovationFullOutcome in report
Replacement of existing windows and balcony doors with new PVCu double glazed windows and balcony doors with a rosewood finish. Replacement of communal windows and communal entrance door with new aluminium double glazed windows and communal door.
New Windows- Documents
- 12 docs on file
- Reference
- 23/01030/FUL
Unlock 18 Aspen Way, Basingstoke, RG21 5QD's full planning history
You're seeing the shape of it. The report has the substance.
- Every decision — granted, refused or withdrawn (1 on record)
- All 1 application on this property in full, plus 3 notable nearby
- The 12 documents, officer reports & conditions
- What the pattern means for extending or converting here
One time fee only - money back guarantee
Sales history & valuation
18 Aspen Way has no Land Registry sales on file, suggesting it has stayed in the same hands since registration began.
£362,000
Modelled from EPC, postcode comparables.
No sales recorded with HM Land Registry
That can mean the property has never traded since the registry began publishing in 1995, was a new build that hasn't been registered yet, or is held in the same hands long-term.
Median price across the last 5 sales in RG21 5QD: £240,000 (2022–2011).
Versus other Aspen Way homes
On habitable rooms, 18 Aspen Way stands well clear of the street.
EPC Rating
79 (C)
Street avg 78 (C)
Floor Area
134 m²
Street avg 91 m²
CO₂ Emissions
2.8 t/year
Street avg 2.1 t/year
Habitable Rooms
6 rooms
Street avg 4 rooms
Everything you need to know about 18 Aspen Way
The true value, the hidden risks and the full sale history, in one report.
Pick your report · from £14.99
One time fee only - money back guarantee
The data behind every report
Similar properties nearby
1 Great Western Cottages, Phoenix Park Terrace
RG21 5NG
1 Lansley Road
RG21 5RX
1 Lefroy Avenue
RG21 5LR
1 Baynard Close
RG21 5LP
1 Darlington Road
RG21 5NY
1 Forsythia Walk, Oakridge Village
RG21 5RL
1 Cherry Tree Walk, Oakridge Village
RG21 5RJ
1 Bayley House, Sherborne Road
RG21 5AB
The neighbourhood at a glance
Crime
246/mo
Steady year-on-year across the wider district.
Nearest stop
0.1 km
Oakridge Centre — bus stop.
Closest school
0.2 km
South View Infant and Nursery School. 28 schools nearby.
Go deeper on the local area
A Local Area report breaks down crime, transport links, schools and air quality in depth.
Road noise across the postcode
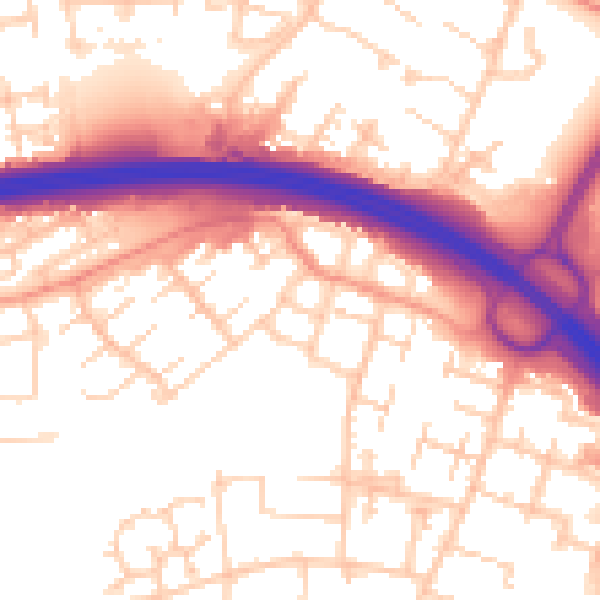
Daytime· 07:00 – 23:00
55.6dB

Night-time· 23:00 – 07:00
46.2dB