Model valuation£417,0008 Busby Close
Local market context
Tugby House is a detached house in Tugby, Leicester, Leicester (LE7 9WA). It has a recorded floor area of 149 m² (around 1604 sq ft), construction records dating it to before 1900 and council tax band E. The latest certificate (June 2025) shows an F (score 24), near the bottom of the EPC scale. The recommended improvements would lift it to D (score 60), a 2-band jump. Main heating runs on dual fuel.
At 149 m² the property is well over the postcode median (94 m² across 6 EPCs), placing it in the larger end of the local stock. It changed hands recently, sold August 2025 for £410,000. 2 planning records sit against the property, 0 approved, 1 refused, 1 pending. An application is currently awaiting a decision. On a £-per-square-foot basis, the last sale (£256/sq ft) was about 48.4% above the typical sold price in the postcode.
The true value, the hidden risks and the full sale history, in one report.
Pick your report · from £14.99
One time fee only - money back guarantee

The data behind every report


Recommended upgrades on file would lift this property by multiple EPC bands.
Certificate validity
Valid until 18 June 2035

Get a survey for this property
Because the property was built before 1919, has been extended more than once, and has no mains gas supply, we believe a Level 3 building survey should be considered.
From £1,020 · Includes VAT
There is a planning application currently awaiting a decision.
2 applications on record at Tugby House, Chapel Lane, Tugby, Leicester, LE7 9WA
1 live nowErection of two dwelling houses (siting to be considered)
You're seeing the shape of it. The report has the substance.
One time fee only - money back guarantee
Latest sale on Tugby House was the highest on Land Registry record across the postcode.
£450,000
Modelled from EPC, postcode comparables.
£410,000
Recorded with HM Land Registry.
27 August 2025Most recent
£410,000
Median price across the last 5 sales in LE7 9WA: £187,500 (2022–2020).
3 Chapel Cottage, Chapel Lane, Tugby, Leicester, LE7 9WA
Sold Nov 2022
2 Chapel Cottage, Chapel Lane, Tugby, Leicester, LE7 9WA
Sold Aug 2022
Church Cottage, Chapel Lane, Tugby, Leicester, LE7 9WA
Sold Jun 2021
1 Chapel Cottage, Chapel Lane, Tugby, Leicester, LE7 9WA
Sold Mar 2020
The Old Bakehouse, Chapel Lane, Tugby, Leicester, LE7 9WA
Sold Jan 2014
Years Held for Tugby House lags the street by a wide margin.
Price per m²
£2,752
Street avg £2,316
Floor Area
149 m²
Street avg 108 m²
Habitable Rooms
6 rooms
Street avg 5 rooms
CO₂ Emissions
5.2 t/year
Street avg 9.2 t/year
Property research, connected
Explore sale histories, valuations, energy ratings and local areas. Ask the assistant to connect the details and take your research further.
Start your researchLE7 9HT
LE7 9YD
LE7 9PD
LE7 9QF
LE7 9QG
LE7 9RB
LE7 9EH
LE7 9RA
Daytime road noise here sits well below conversation level — a quiet pocket of the postcode.
Crime
191/mo
Steady year-on-year across the wider district.
Nearest stop
0.2 km
Wood Lane — bus stop.
Closest school
0.1 km
Tugby Church of England Primary School. 1 school nearby.
Go deeper on the local area
A Local Area report breaks down crime, transport links, schools and air quality in depth.
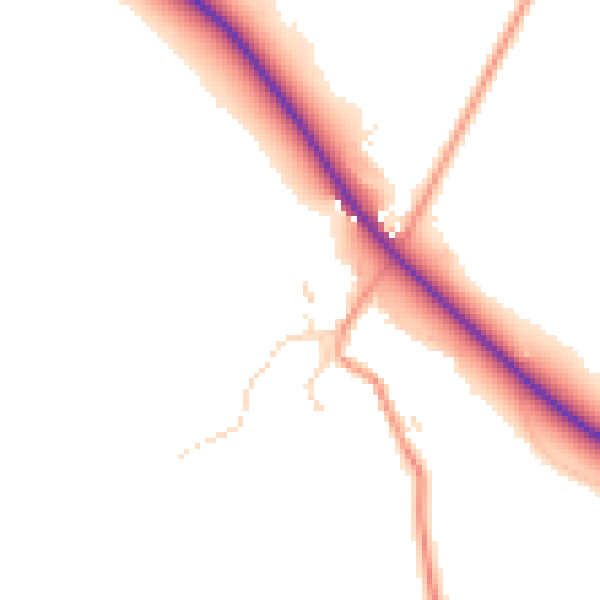
Daytime· 07:00 – 23:00
48.4dB

Night-time· 23:00 – 07:00
41.7dB