Model valuation£417,0008 Busby Close
Local market context
Estimated value
£800,000
Newest record on this page: October 2025. Land Registry and EPC registers update monthly, so this page can trail them by 2–3 months.
Our estimate
£800,000
Your note and figure are shown publicly on this page.
The estimate for 8 Copley Way is modelled from its 124 m² EPC floor area, its 1 recorded sale and recent sales of comparable homes in KT20 5QS. It is an automated estimate, not a survey or mortgage valuation: condition, layout and improvements that aren't on record can move the real figure either way.
Floor area
124 m² from the EPC lodged in October 2016
Sales of this home
1 sale recorded, the latest in 2025
Recent sales in KT20 5QS
5 sales, median £810,000 (2025–2021)
| Data | This page | Full report |
|---|---|---|
| Sales | Latest sale shown: October 2025 | Latest available records, read when you order |
| Valuation | Estimate from the last refresh | Analysed against comparable sales |
| Planning | None on this home | Full history, plus nearby schemes |
| Flood risk | Not shown | Included |
8 Copley Way valuation sits well clear of the typical sold price in this postcode.
20 March 2025Most recent
£835,000
Median price across the last 5 sales in KT20 5QS: £810,000 (2025–2021).
One time fee only - money back guarantee
8 Copley Way is a four-bedroom semi-detached house in Tadworth (KT20 5QS). It has a recorded floor area of 124 m² (around 1335 sq ft), construction records dating it to 1930-1949 and council tax band G. The latest certificate (October 2016) shows an E (score 44), well below the UK norm with real room to improve. The recommended improvements would lift it to C (score 79), a 2-band jump. Other recorded features include a conservatory.
A recent sale: £835,000 in March 2025. At 124 m² it's 19.5% smaller than the typical home in the postcode (154 m² median across 19 EPCs). It lags the bulk of the postcode on energy efficiency (less efficient than 89% of similar EPCs). On a £-per-square-foot basis, the last sale (£626/sq ft) was about 150.6% above the typical sold price in the postcode.
The true value, the hidden risks and the full sale history, in one report.
Pick your report · from £14.99
One time fee only - money back guarantee
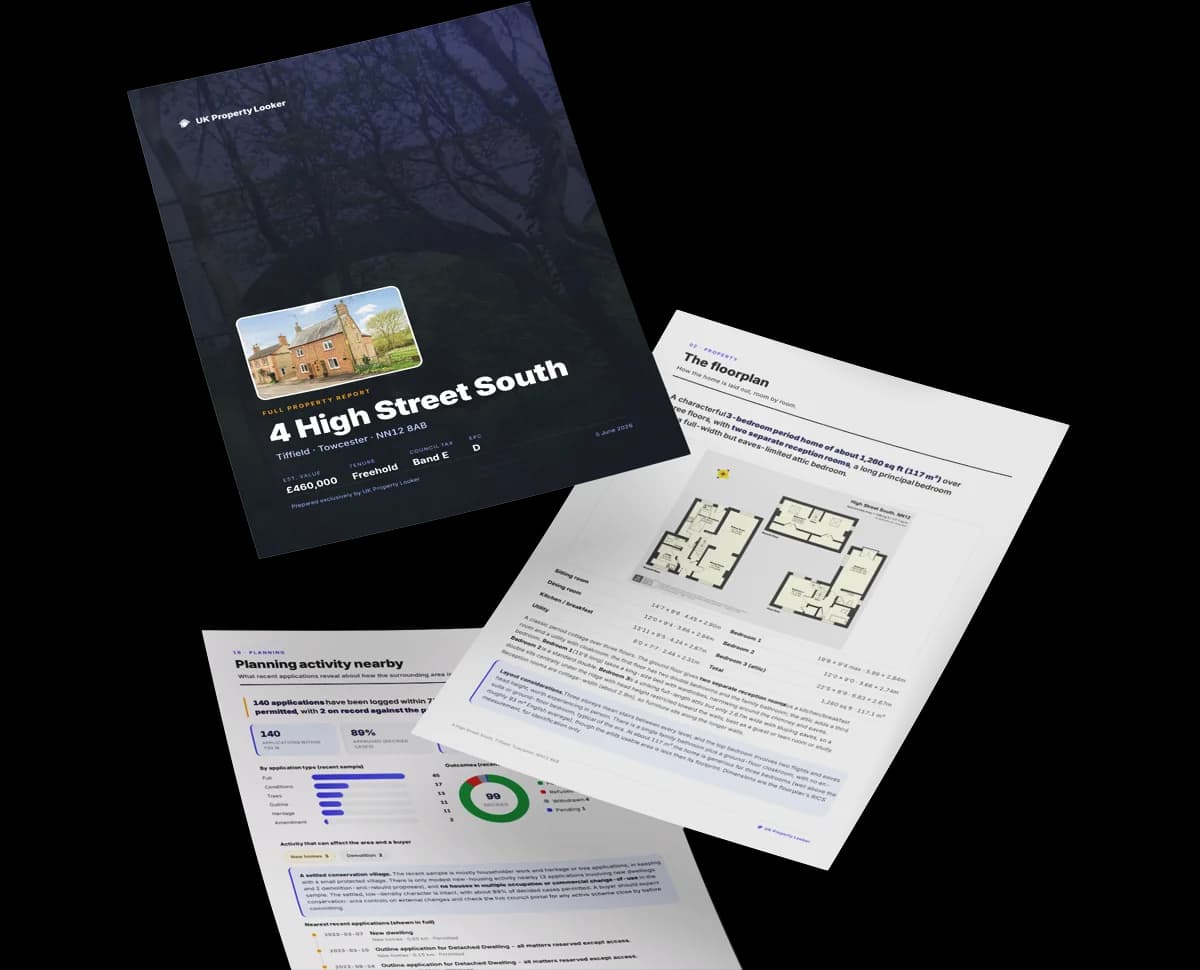
The data behind every report







8 Copley Way's carbon output runs well above what efficient homes in the postcode produce.
Certificate validity
Valid until 26 October 2026
8 Copley Way has no planning applications on record.
But the area is active
4 notable applications nearby — larger schemes and conversions that could reshape the street. The report maps them all.
Price per m² for 8 Copley Way runs comfortably ahead of the street norm.
Price per m²
£6,734
Street avg £3,641
Floor Area
124 m²
Street avg 160 m²
Habitable Rooms
7 rooms
Street avg 7 rooms
CO₂ Emissions
8.8 t/year
Street avg 6.5 t/year
Crime
96/mo
Steady year-on-year across the wider district.
Nearest stop
0.2 km
Vernon Walk — bus stop.
Closest school
0.8 km
Epsom Downs Community School & Early Years Centres. 11 schools nearby.
Go deeper on the local area
A Local Area report breaks down crime, transport links, schools and air quality in depth.
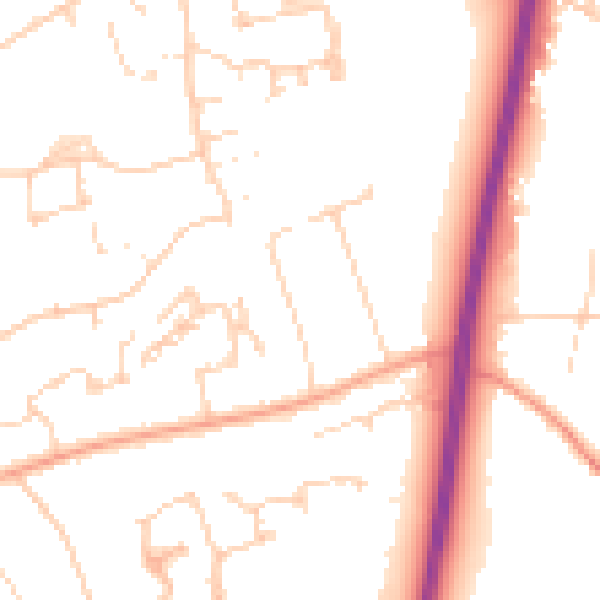
Daytime· 07:00 – 23:00
51.1dB

Night-time· 23:00 – 07:00
40.9dB

Get a survey for this property
We've checked 10 risk factors against the available data for this property and believe a Level 2 HomeBuyer Report could be a suitable option for you.
From £995 · Includes VAT
Property research, connected
Explore sale histories, valuations, energy ratings and local areas. Ask the assistant to connect the details and take your research further.
Start your researchLeave a note for other visitors about work done or anything the records miss, and say what you think it's worth. It takes about two minutes.