11 Barncroft Road, Loughton, IG10 3EY
About 11 Barncroft Road
11 Barncroft Road is a two-bedroom semi-detached house in Loughton (IG10 3EY). It has a recorded floor area of 78 m² (around 840 sq ft), construction records dating it to 1930-1949 and council tax band C. The latest certificate (April 2024) shows a D (score 68), on the cusp of jumping into the C band. When first surveyed in September 2020 the rating was E, the property has climbed 1 band since. Between certificates, roof efficiency went from Very Poor to Good, window efficiency went from Average to Good and hot-water efficiency went from Poor to Average; while main heating dropped from Good to Average. The recommended improvements would push it to C (score 78). Main heating runs on electricity. Other recorded features include notable views and a loft.
At 78 m² the property is well over the postcode median (54 m² across 29 EPCs), placing it in the larger end of the local stock. Across 1998–2021, sale prices on this property compounded at 6.8% per year. Today's modelled estimate of £350,000 is 14.8% above the 2021 sale price. One planning record on file: an extension refused in 2021. Last sale on file: £305,000 in April 2021. That sale was during the post-pandemic price surge, when transactions cleared materially above pre-2020 trend.
What this property has
Inside
- Bedrooms2
- Bathrooms1
- Dining roomYes
- LoftYes
- FireplaceYes
Outside
- Private gardenYes
- GarageYes
- Notable viewsYes
Building
- Central heatingYes
Everything you need to know about 11 Barncroft Road
The true value, the hidden risks and the full sale history, in one report.
Pick your report · from £14.99
One time fee only - money back guarantee

The data behind every report







Energy performance
EPC Rating
Certificate validity
Valid until 28 April 2034
Property Improvements
Changes detected from historical EPC data
Heating system changed
Changed to a more efficient fuel source
Heating controls upgraded for better temperature management
Hot water efficiency improved
Window efficiency improved
Roof insulation improved
More low energy lighting installed

Get a survey for this property
Level 3 Building Survey
Because the property has no mains gas supply and has solid (non-cavity) walls, we believe a Level 3 building survey should be considered.
From £955 · Includes VAT
Planning history
A recent planning application at 11 Barncroft Road was refused — worth checking the council file.
1 application on record at 11 Barncroft Road, Loughton, IG10 3EY
- Nov 2021ExtensionFullOutcome in report
Proposed hip to gable roof extension to create a habitable space.
- Documents
- 10 docs on file
- Reference
- EPF/2213/21
Unlock 11 Barncroft Road, Loughton, IG10 3EY's full planning history
You're seeing the shape of it. The report has the substance.
- Every decision — granted, refused or withdrawn (1 on record)
- All 1 application on this property in full, plus 2 notable nearby
- The 10 documents, officer reports & conditions
- What the pattern means for extending or converting here
One time fee only - money back guarantee
Sales history & valuation
11 Barncroft Road has more than quadrupled in price since its earliest registered sale in 1998.
£350,000
Modelled from EPC, postcode comparables and a sale-price growth of 6.8% per year over 23 years.
£305,000
Growth on file: 6.8% per year over 23 years.
Sales timeline
29 April 2021Most recent
£305,000
+74.3%over 15 years30 January 2006
£175,000
+165.2%over 7 years16 February 1998
£66,000
Median price across the last 5 sales in IG10 3EY: £365,000 (2025–2022).
Nearby sales in IG10 3EY
Versus other Barncroft Road homes
11 Barncroft Road outperforms the street on floor area by a wide margin.
Price per m²
£3,910
Street avg £4,768
Floor Area
78 m²
Street avg 55 m²
Habitable Rooms
3 rooms
Street avg 3 rooms
CO₂ Emissions
4.5 t/year
Street avg 2.5 t/year
Everything you need to know about 11 Barncroft Road
The true value, the hidden risks and the full sale history, in one report.
Pick your report · from £14.99
One time fee only - money back guarantee
The data behind every report
Similar properties nearby
1 Academy Way
IG10 3GS
1 Abbess Terrace
IG10 3FJ
1 Cherston Gardens
IG10 3PN
1 Barfields Path
IG10 3JJ
1 Bryony Close
IG10 3PG
1 Avondale Drive
IG10 3BZ
1 Boleyn Close
IG10 3NL
1 Alderton Rise
IG10 3HL
The neighbourhood at a glance
Rail-style transport is unusually close for this postcode.
Crime
222/mo
Falling year-on-year across the wider district.
Nearest stop
0.1 km
River Way — bus stop.
Closest school
0.1 km
The Alderton Infant School and Nursery. 13 schools nearby.
Go deeper on the local area
A Local Area report breaks down crime, transport links, schools and air quality in depth.
Road noise across the postcode
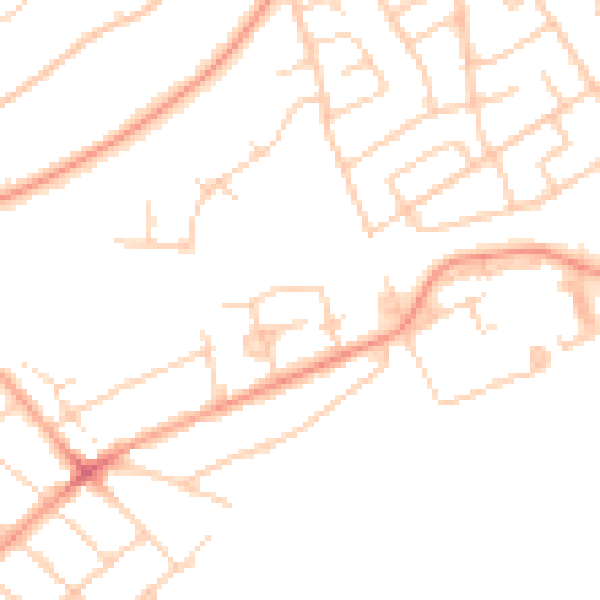
Daytime· 07:00 – 23:00
48.9dB

Night-time· 23:00 – 07:00
40.1dB