Barn Croft, Grange Lane, Dacre Banks, Harrogate, HG3 4EF
About Barn Croft
Barn Croft is a two-bedroom detached house in Dacre Banks, Harrogate, Harrogate (HG3 4EF). It has a recorded floor area of 78 m² (around 840 sq ft), construction records dating it to 1967-1975 and council tax band F. The latest certificate (August 2021) shows an E (score 54), well below the UK norm with real room to improve. The recommended improvements would lift it to C (score 78), a 2-band jump.
At 78 m² it sits well below the postcode median (143 m² across 4 EPCs), making it one of the more compact homes locally. It lags the bulk of the postcode on energy efficiency (less efficient than 75% of similar EPCs). Today's modelled estimate of £414,000 is 18.3% above the 2021 sale price. On a £-per-square-foot basis, the last sale (£417/sq ft) was about 42.5% above the typical sold price in the postcode. Sold November 2021 for £350,000. That sale was during the post-pandemic price surge, when transactions cleared materially above pre-2020 trend. One historical planning record sits against the property in 2011.
What this property has
Inside
- Bedrooms2
- Open-plan layoutYes
Outside
- Private gardenFront
Everything you need to know about Barn Croft
The true value, the hidden risks and the full sale history, in one report.
Pick your report · from £14.99
One time fee only - money back guarantee

The data behind every report







Energy performance
Recommended upgrades on file would lift this property by multiple EPC bands.
EPC Rating
Certificate validity
Valid until 18 August 2031

Get a survey for this property
Level 2 HomeBuyer Report
We've checked 10 risk factors against the available data for this property and believe a Level 2 HomeBuyer Report could be a suitable option for you.
From £695 · Includes VAT
Planning history
1 application on record at Barn Croft, Grange Lane, Dacre Banks, Harrogate, HG3 4EF
- Mar 2011FullOutcome in report
Installation of canopy.
- Documents
- 19 docs on file
- Reference
- 10/05370/FUL
Unlock Barn Croft, Grange Lane, Dacre Banks, Harrogate, HG3 4EF's full planning history
You're seeing the shape of it. The report has the substance.
- Every decision — granted, refused or withdrawn (1 on record)
- All 1 application on this property in full, plus 1 notable nearby
- The 19 documents, officer reports & conditions
- What the pattern means for extending or converting here
One time fee only - money back guarantee
Sales history & valuation
The latest sale landed in the post-pandemic price surge — useful context when reading the figure.
£414,000
Modelled from EPC, postcode comparables.
£350,000
Recorded with HM Land Registry.
Sales timeline
1 November 2021Most recent
£350,000
Median price across the last 5 sales in HG3 4EF: £475,000 (2024–2006).
Versus other Grange Lane homes
On price per m², Barn Croft stands well clear of the street.
Price per m²
£4,487
Street avg £3,553
Floor Area
78 m²
Street avg 144 m²
Habitable Rooms
5 rooms
Street avg 7 rooms
CO₂ Emissions
5.5 t/year
Street avg 6.9 t/year
Everything you need to know about Barn Croft
The true value, the hidden risks and the full sale history, in one report.
Pick your report · from £14.99
One time fee only - money back guarantee
The data behind every report
Similar properties nearby
1 Hesseys Yard, Dacre Banks
HG3 4ED
1 East View, Dacre Banks
HG3 4EQ
1 High Row, Summerbridge
HG3 4BS
1 The Old Warehouse, Summerbridge
HG3 4BG
1 Heatherdale Mews, Summerbridge
HG3 4BQ
1 Pudsey Terrace, Low Laithe
HG3 4BY
1 Rose Cottages, Low Laithe
HG3 4DA
1 Belle Vue Terrace, Low Laithe
HG3 4BX
The neighbourhood at a glance
Daytime road noise here sits well below conversation level — a quiet pocket of the postcode.
Crime
81/mo
Falling year-on-year across the wider district.
Nearest stop
0.1 km
Medical Centre — bus stop.
Closest school
0.7 km
Summerbridge Primary School. 2 schools nearby.
Go deeper on the local area
A Local Area report breaks down crime, transport links, schools and air quality in depth.
Road noise across the postcode
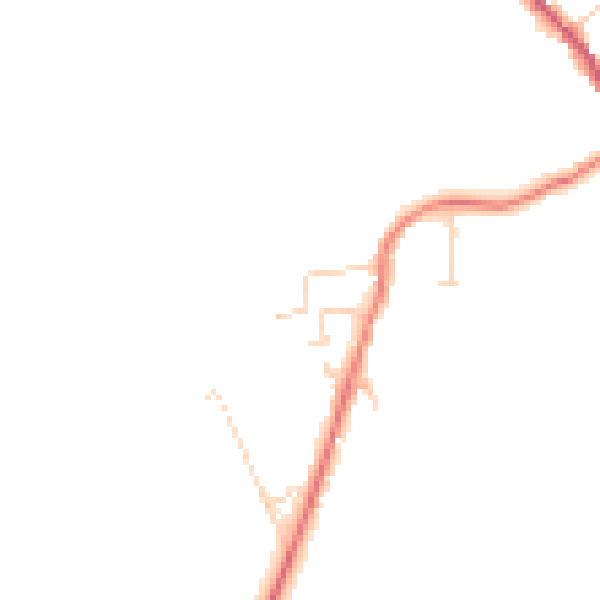
Daytime· 07:00 – 23:00
42.6dB

Night-time· 23:00 – 07:00
36.8dB