9 Bradstone Brook, Shalford, Guildford, GU4 8HE
About 9 Bradstone Brook
9 Bradstone Brook is a four-bedroom end-of-terrace house in Shalford, Guildford, Guildford (GU4 8HE). It has a recorded floor area of 224 m² (around 2411 sq ft), construction records dating it to 2003-2006 and council tax band G. There is a swimming pool on the plot, uncommon for the area. Other recorded features include outbuildings. The latest certificate (March 2025) shows a C (score 73). The rating has held steady at C across 2 certificates since October 2012. Between certificates, lighting went from Average to Very Good. The recommended improvements would push it to B (score 90).
At 224 m² the property is well over the postcode median (170 m² across 5 EPCs), placing it in the larger end of the local stock. 6 planning records sit against the property, 5 approved, 1 refused. Past consents include an extension, a conservatory and subdivision, meaningful when judging how the property has evolved. The record references listed-building consent, which constrain future alterations. Across 2007–2013, sale prices on this property compounded at -1.2% per year. Today's modelled estimate of £1,510,000 is 21.3% above the 2013 sale price. On a £-per-square-foot basis, the last sale (£516/sq ft) was about 15.1% above the typical sold price in the postcode. Last sold in December 2013, so it's been off the market for around 13 years.
What this property has
Inside
- Bedrooms4
- Dining roomYes
- EnsuiteYes
Outside
- Private gardenYes
- GarageYes
- OutbuildingsYes
- Swimming poolYes
Everything you need to know about 9 Bradstone Brook
The true value, the hidden risks and the full sale history, in one report.
Pick your report · from £14.99
One time fee only - money back guarantee

The data behind every report







Energy performance
9 Bradstone Brook's carbon output runs well above what efficient homes in the postcode produce.
EPC Rating
Certificate validity
Valid until 13 March 2035
Property Improvements
Changes detected from historical EPC data
Heating controls upgraded for better temperature management
More low energy lighting installed

Get a survey for this property
Level 3 Building Survey
Because the property has permanent outbuildings, we believe a Level 3 building survey should be considered.
From £1,795 · Includes VAT
Planning history
A new windows application was refused at 9 Bradstone Brook in 2025.
6 applications on record at 9 Bradstone Brook, Shalford, Guildford, GU4 8HE
- Feb 2010SubdivisionHeritageOutcome in report
Listed Building Consent for extension and alterations to form nine dwellings, conversion of squash court to form two storey detached house, associated garaging and parking (revisions to Unit 9 walled garden house approved by planning application 03/P/01297 on 04/12/2003 and Unit 10 squash court building allowed on appeal on 02/06/2009 in accordance with the terms of the application 07/P/02456 dated 21/11/2007). Description amended 12/01/2010.
ListedExtension- Documents
- 6 docs on file
- Reference
- 09/P/01746
- More recent applications — locked
- HeritageJan 2026Decision
- FullJan 2026Decision
+ 3 more applications in the report
Unlock 9 Bradstone Brook, Shalford, Guildford, GU4 8HE's full planning history
You're seeing the shape of it. The report has the substance.
- Every decision — granted, refused or withdrawn (6 on record)
- All 6 applications on this property in full, plus 3 notable nearby
- The 84 documents, officer reports & conditions
- What the pattern means for extending or converting here
One time fee only - money back guarantee
Sales history & valuation
9 Bradstone Brook valuation sits well clear of the typical sold price in this postcode.
£1,510,000
Modelled from EPC, postcode comparables and a sale-price growth of -1.2% per year over 7 years.
£1,245,000
Growth on file: -1.2% per year over 7 years.
Sales timeline
16 December 2013Most recent
£1,245,000
-7.8%over 6 years30 January 2007
£1,350,000
Median price across the last 5 sales in GU4 8HE: £1,100,000 (2021–2014).
Nearby sales in GU4 8HE
10 Bradstone Brook, Shalford, Guildford, GU4 8HE
Sold Sept 2021
£1,750,0003 Bradstone Brook, Shalford, Guildford, GU4 8HE
Sold Sept 2019
£660,0004 Bradstone Brook, Shalford, Guildford, GU4 8HE
Sold Jan 2019
£580,0002 Bradstone Brook, Shalford, Guildford, GU4 8HE
Sold Sept 2017
£1,900,0005 Bradstone Brook, Shalford, Guildford, GU4 8HE
Sold Sept 2010
£1,850,000
Versus other Bradstone Brook homes
On epc rating, 9 Bradstone Brook stands well clear of the street.
Price per m²
£5,558
Street avg £5,091
Floor Area
224 m²
Street avg 199 m²
Habitable Rooms
6 rooms
Street avg 6 rooms
CO₂ Emissions
6.0 t/year
Street avg 7.8 t/year
Everything you need to know about 9 Bradstone Brook
The true value, the hidden risks and the full sale history, in one report.
Pick your report · from £14.99
One time fee only - money back guarantee
The data behind every report
Similar properties nearby
1 Downside Road
GU4 8PH
1 Chinthurst Park, Shalford
GU4 8JH
1 Florida Road, Shalford
GU4 8EZ
1 Ashcroft, Shalford
GU4 8JT
1 Clifford Manor Road
GU4 8AG
1 Bryant Mews, Shalford
GU4 8BH
1 Brook Road, Chilworth
GU4 8ND
1 Brook Green, Horsham Road, Shalford
GU4 8EG
The neighbourhood at a glance
Daytime road noise here sits well below conversation level — a quiet pocket of the postcode.
Crime
58/mo
Falling year-on-year across the wider district.
Nearest stop
0.3 km
Rice's Corner — bus stop.
Closest school
0.5 km
Tillingbourne Junior School. 7 schools nearby.
Go deeper on the local area
A Local Area report breaks down crime, transport links, schools and air quality in depth.
Road noise across the postcode
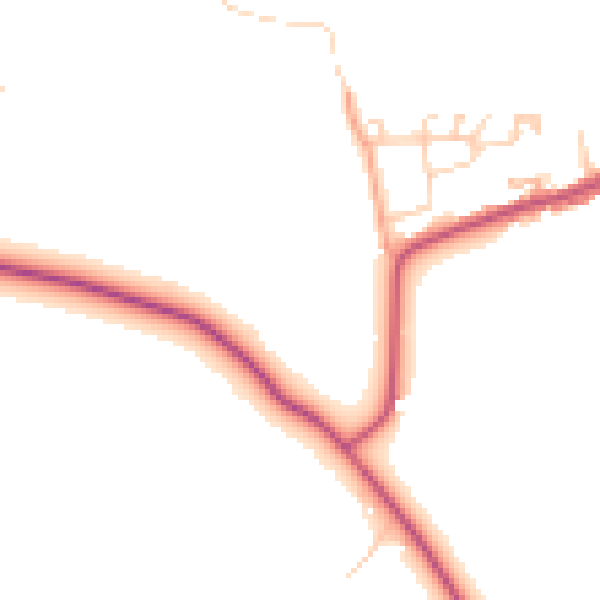
Daytime· 07:00 – 23:00
47.0dB

Night-time· 23:00 – 07:00
40.9dB