10 Marine Parade, Eastbourne, BN21 3DX
About 10 Marine Parade
10 Marine Parade is an eight-bedroom mid-terrace house in Eastbourne (BN21 3DX). It has a recorded floor area of 149 m² (around 1604 sq ft), construction records dating it to 1900-1929 and council tax band E. Tenure is freehold. The latest certificate (April 2026) shows a C (score 74). When first surveyed in December 2012 the rating was D, the property has climbed 1 band since. Between certificates, window efficiency went from Very Poor to Poor and hot-water efficiency went from Average to Good; while lighting dropped from Very Good to Poor. This certificate was lodged in the last six months, so the rating reflects current condition. Our model identifies extension potential, subject to local planning policy.
At 149 m² the property is well over the postcode median (43 m² across 14 EPCs), placing it in the larger end of the local stock. 8 bedrooms is on the larger side for this postcode, where 3 is the typical count. Across 2017–2018, sale prices on this property compounded at 7% per year. Today's modelled estimate of £631,000 is 37.2% above the 2018 sale price. On a £-per-square-foot basis, the last sale (£287/sq ft) was about 40.1% above the typical sold price in the postcode. 8 years since the last transfer (June 2018). One historical planning record sits against the property in 2016.
What this property has
Inside
- Bedrooms8
Building
- TenureFreehold
- Extension potentialPossible
Everything you need to know about 10 Marine Parade
The true value, the hidden risks and the full sale history, in one report.
Pick your report · from £14.99
One time fee only - money back guarantee

The data behind every report







Energy performance
The EPC has just been inspected, so the rating reflects current condition.
EPC Rating
Certificate validity
Valid until 21 April 2036
Property Improvements
Changes detected from historical EPC data
Single glazing replaced with double or better glazing
Heating controls upgraded for better temperature management
Hot water efficiency improved
Wall insulation improved
More low energy lighting installed
Window efficiency improved
Low energy lighting percentage decreased

Get a survey for this property
Level 3 Building Survey
Because the property was built before 1919 and has solid (non-cavity) walls, we believe a Level 3 building survey should be considered.
From £1,155 · Includes VAT
Planning history
1 application on record at 10 Marine Parade, Eastbourne, BN21 3DX
- Mar 2016FullOutcome in report
TEST APPLICATION
- Reference
- 160301
Unlock 10 Marine Parade, Eastbourne, BN21 3DX's full planning history
You're seeing the shape of it. The report has the substance.
- Every decision — granted, refused or withdrawn
- All 1 application on this property in full, plus 16 notable nearby
- What the pattern means for extending or converting here
One time fee only - money back guarantee
Sales history & valuation
10 Marine Parade changed hands twice within eighteen months — unusual for the area.
£631,000
Modelled from EPC, postcode comparables and a sale-price growth of 7.0% per year over 1 year.
£460,000
Growth on file: 7.0% per year over 1 year.
Sales timeline
10 June 2018Most recent
£460,000
+7.0%over 11 months6 July 2017
£430,000
Median price across the last 5 sales in BN21 3DX: £168,000 (2024–2016).
Nearby sales in BN21 3DX
Flat 2, 5 Marine Parade, Eastbourne, BN21 3DX
Sold Feb 2024
£126,0006 Marine Parade, Eastbourne, BN21 3DX
Sold Jan 2023
£315,000Flat 1, 4 Marine Parade, Eastbourne, BN21 3DX
Sold Sept 2021
£163,000Flat 2, 4 Marine Parade, Eastbourne, BN21 3DX
Sold Aug 2020
£229,9501 Marine Parade, Eastbourne, BN21 3DX
Sold Oct 2015
£540,000
Everything you need to know about 10 Marine Parade
The true value, the hidden risks and the full sale history, in one report.
Pick your report · from £14.99
One time fee only - money back guarantee
The data behind every report
Similar properties nearby
1 Marine Parade
BN21 3DX
1 Roborough Close
BN21 3XS
1 Avenue Place, Avenue Lane
BN21 3RB
1 Alciston Mews, 15 Lismore Road
BN21 3BF
1 Montgomery Mews, Commercial Road
BN21 3GA
1 Glenmore Mews
BN21 3XZ
1 Leaf Road
BN21 3TU
1 Eton Mews, Commercial Road
BN21 3XF
The neighbourhood at a glance
Crime
484/mo
Steady year-on-year across the wider district.
Nearest stop
0.1 km
Hippodrome — bus stop.
Closest school
0.5 km
Bourne Primary School. 13 schools nearby.
Go deeper on the local area
A Local Area report breaks down crime, transport links, schools and air quality in depth.
Road noise across the postcode
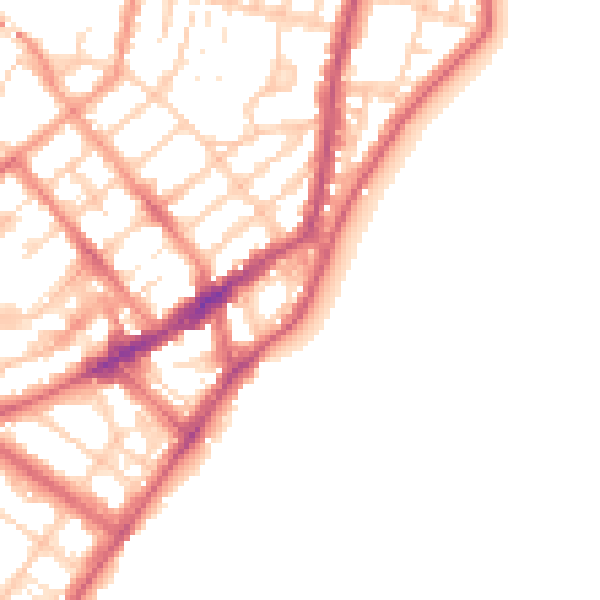
Daytime· 07:00 – 23:00
54.2dB
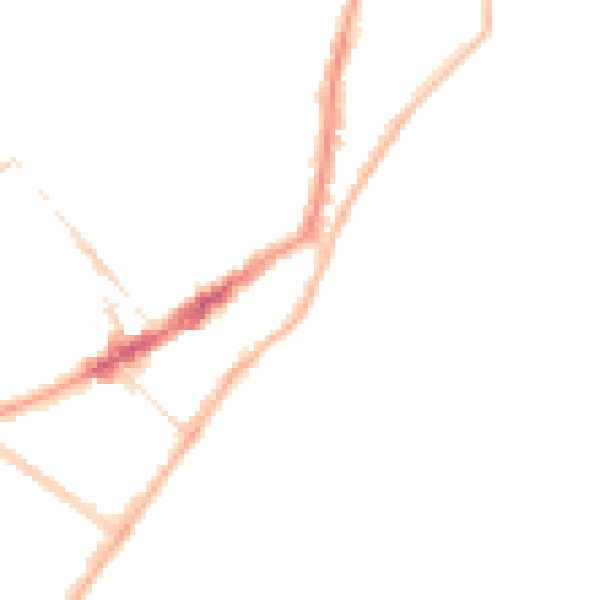
Night-time· 23:00 – 07:00
44.8dB