4 Wilmer Drive, Bradford, BD9 4AR
About 4 Wilmer Drive
4 Wilmer Drive is a three-bedroom semi-detached house in Bradford (BD9 4AR). It has a recorded floor area of 82 m² (around 883 sq ft), construction records dating it to 1930-1949 and council tax band C. The latest certificate (December 2021) shows a D (score 63), on the cusp of jumping into the C band. When first surveyed in September 2015 the rating was F, the property has climbed 2 bands since. Between certificates, roof efficiency went from Very Poor to Good, hot-water efficiency went from Poor to Good and lighting went from Very Poor to Very Good. The recommended improvements would lift it to B (score 86), a 2-band jump.
At 82 m² it sits well below the postcode median (248 m² across 13 EPCs), making it one of the more compact homes locally. Across 2007–2022, sale prices on this property compounded at -0.9% per year. Today's modelled estimate of £200,000 is 14.9% above the 2022 sale price. On a £-per-square-foot basis, the last sale (£197/sq ft) was about 93.9% above the typical sold price in the postcode. Most recent transfer: December 2022 at £174,000. That sale was during the post-pandemic price surge, when transactions cleared materially above pre-2020 trend. One historical planning record sits against the property in 2025.
What this property has
Inside
- Bedrooms3
- Dining roomYes
- CloakroomYes
Everything you need to know about 4 Wilmer Drive
The true value, the hidden risks and the full sale history, in one report.
Pick your report · from £14.99
One time fee only - money back guarantee

The data behind every report







Energy performance
Recommended upgrades on file would lift this property by multiple EPC bands.
EPC Rating
Certificate validity
Valid until 24 December 2031
Property Improvements
Changes detected from historical EPC data
Heating controls upgraded for better temperature management
Hot water system upgraded
Roof insulation improved
More low energy lighting installed

Get a survey for this property
Level 2 HomeBuyer Report
We've checked 10 risk factors against the available data for this property and believe a Level 2 HomeBuyer Report could be a suitable option for you.
From £495 · Includes VAT
Planning history
1 application on record at 4 Wilmer Drive, Bradford, BD9 4AR
- May 2025Tree WorksTreesOutcome in report
T1 - Willow Tree - Prune back branches overhanging from the neighbouring property to give 2metres clearance from the garage by removal of secondary branches to previous points of reduction - To give sufficient clearance over the garage to reduce the risk of the branches damaging the garage roof T2 - Sycamore Tree - Reduce in height by 15ft, from 45ft to 30ft and width by 10ft, from 35ft to 25ft - To maintain a reasonable sized tree in relation to a residential property
- Documents
- 3 docs on file
- Reference
- 25/01394/CPN
Unlock 4 Wilmer Drive, Bradford, BD9 4AR's full planning history
You're seeing the shape of it. The report has the substance.
- Every decision — granted, refused or withdrawn (1 on record)
- All 1 application on this property in full, plus 4 notable nearby
- The 3 documents, officer reports & conditions
- What the pattern means for extending or converting here
One time fee only - money back guarantee
Sales history & valuation
4 Wilmer Drive's sale-price growth has lagged the wider UK trajectory across its history on file.
£200,000
Modelled from EPC, postcode comparables and a sale-price growth of -0.9% per year over 15 years.
£174,000
Growth on file: -0.9% per year over 15 years.
Sales timeline
9 December 2022Most recent
£174,000
-13.0%over 15 years13 September 2007
£199,950
Median price across the last 5 sales in BD9 4AR: £288,000 (2022–2018).
Versus other Wilmer Drive homes
4 Wilmer Drive outperforms the street on price per m² by a wide margin.
Price per m²
£2,122
Street avg £1,042
Floor Area
82 m²
Street avg 282 m²
Habitable Rooms
5 rooms
Street avg 9 rooms
CO₂ Emissions
4.1 t/year
Street avg 16.3 t/year
Everything you need to know about 4 Wilmer Drive
The true value, the hidden risks and the full sale history, in one report.
Pick your report · from £14.99
One time fee only - money back guarantee
The data behind every report
Similar properties nearby
1 Aireville Crescent
BD9 4EU
1 Garth Barn Close
BD9 4BG
1 Aireville Rise
BD9 4ES
1 Bradley Street
BD9 4LL
1 Milford Place
BD9 4RU
1 Granville Road
BD9 4HE
1 Lynthorne Road
BD9 4EZ
1 Firth Road
BD9 4RS
The neighbourhood at a glance
Daytime road noise here sits well below conversation level — a quiet pocket of the postcode.
Crime
235/mo
Falling year-on-year across the wider district.
Nearest stop
0.1 km
Emm Lane Wilmer Rd — bus stop.
Closest school
0.3 km
Heaton St Barnabas' CofE Aided Primary School. 51 schools nearby.
Go deeper on the local area
A Local Area report breaks down crime, transport links, schools and air quality in depth.
Road noise across the postcode
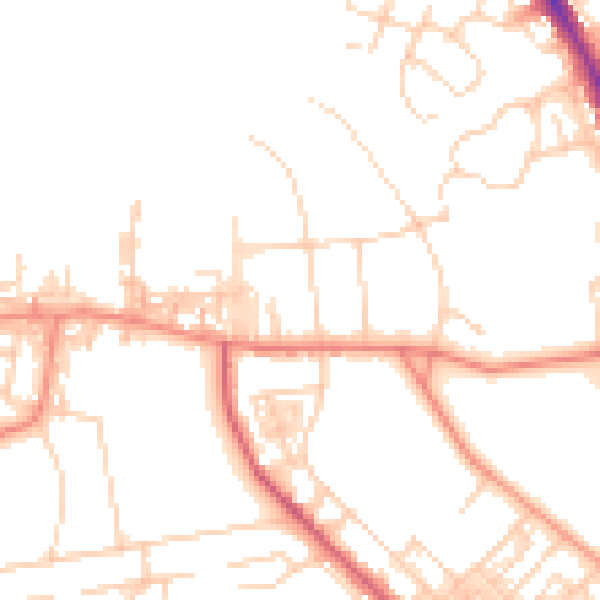
Daytime· 07:00 – 23:00
49.3dB

Night-time· 23:00 – 07:00
39.0dB