Model valuation£417,0008 Busby Close
Local market context
4 Fitzwilliam Avenue is a six-bedroom semi-detached house in Richmond (TW9 2DQ). It has a recorded floor area of 218 m² (around 2347 sq ft), construction records dating it to 1900-1929 and council tax band G. The latest certificate (October 2025) shows an F (score 36), near the bottom of the EPC scale. The rating has held steady at F across 2 certificates since March 2024. Between certificates, window efficiency dropped from Poor to Very Poor and lighting dropped from Very Good to Poor. The recommended improvements would lift it to C (score 78), a 3-band jump. Period features are noted in the property record.
At 218 m² the property is well over the postcode median (155 m² across 7 EPCs), placing it in the larger end of the local stock. On energy efficiency it sits in the bottom 10% of properties in this postcode — significant headroom for improvement. 6 bedrooms is on the larger side for this postcode, where 4 is the typical count. It changed hands recently, sold March 2025 for £1,760,000. One planning record on file: an extension approved in 2025. Past consents include an extension, meaningful when judging how the property has evolved. Today's modelled estimate of £2,019,000 is 14.7% above the 2025 sale price. On a £-per-square-foot basis, the last sale (£750/sq ft) was about 32.9% above the typical sold price in the postcode.
The true value, the hidden risks and the full sale history, in one report.
Pick your report · from £14.99
One time fee only - money back guarantee
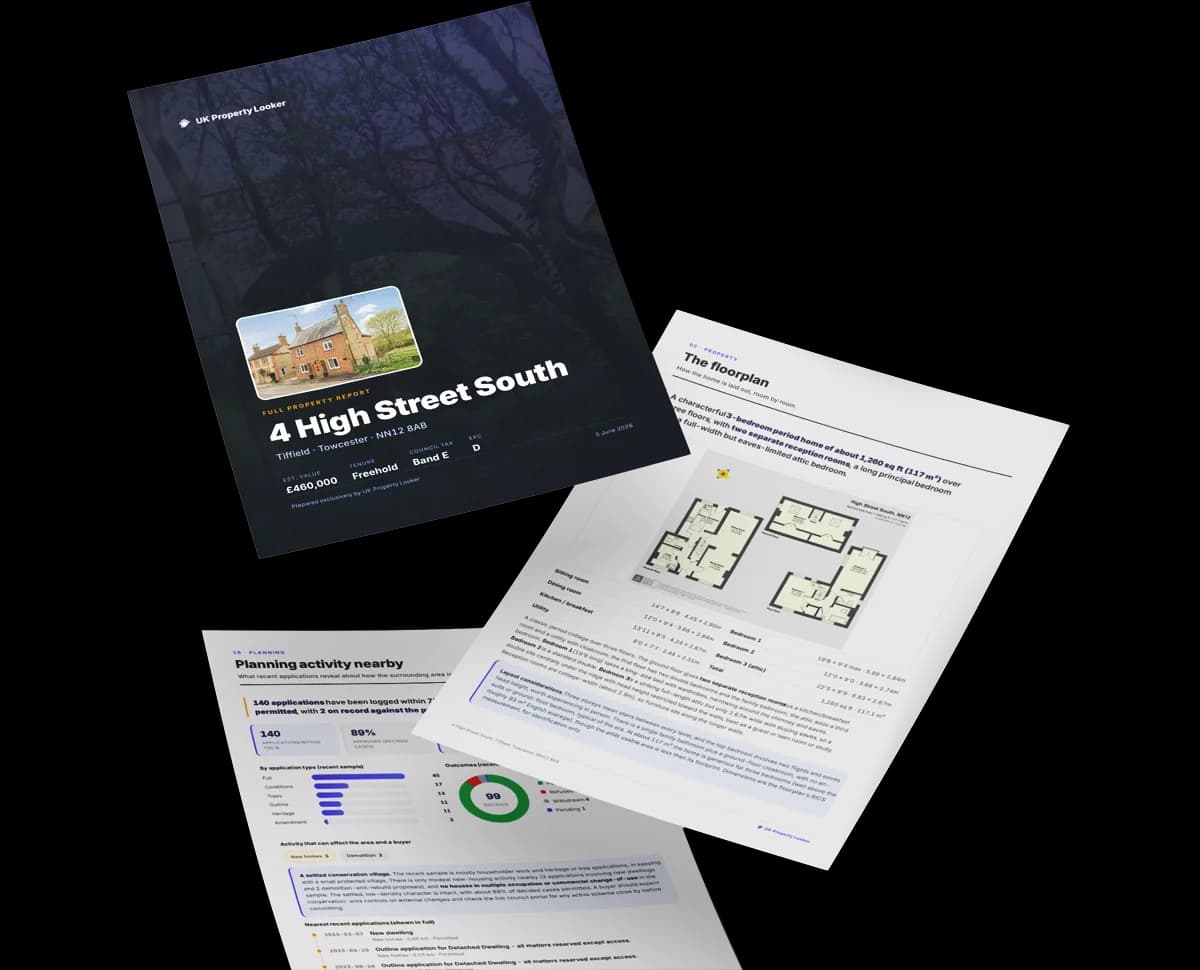
The data behind every report


4 Fitzwilliam Avenue sits at the bottom of the postcode for energy efficiency — meaningful headroom to improve.
Certificate validity
Valid until 15 October 2035

Get a survey for this property
Because the property was built before 1919 and has solid (non-cavity) walls, we believe a Level 3 building survey should be considered.
From £1,945 · Includes VAT
1 application on record at 4 Fitzwilliam Avenue, Richmond, TW9 2DQ
Extension: Single storey
Replacement of the existing ground floor extension roof with a new standing seam zinc roof and changes to rear ground floor fenestration. Addition of a new dormer window to the rear roof slope. Installing triple glazed painted timber windows throughout.
You're seeing the shape of it. The report has the substance.
One time fee only - money back guarantee
4 Fitzwilliam Avenue valuation sits well clear of the typical sold price in this postcode.
£2,019,000
Modelled from EPC, postcode comparables.
£1,760,000
Recorded with HM Land Registry.
12 March 2025Most recent
£1,760,000
Median price across the last 5 sales in TW9 2DQ: £1,395,000 (2026–2012).
9 Fitzwilliam Avenue, Richmond, TW9 2DQ
Sold Jan 2026
17 Fitzwilliam Avenue, Richmond, TW9 2DQ
Sold Jul 2023
1 Fitzwilliam Avenue, Richmond, TW9 2DQ
Sold Aug 2017
7 Fitzwilliam Avenue, Richmond, TW9 2DQ
Sold May 2012
5 Fitzwilliam Avenue, Richmond, TW9 2DQ
Sold Nov 2009
On epc rating, 4 Fitzwilliam Avenue runs well behind the street norm.
Price per m²
£8,073
Street avg £7,340
Floor Area
218 m²
Street avg 178 m²
Habitable Rooms
9 rooms
Street avg 7 rooms
CO₂ Emissions
13.0 t/year
Street avg 7.0 t/year
Property research, connected
Explore sale histories, valuations, energy ratings and local areas. Ask the assistant to connect the details and take your research further.
Start your researchRail-style transport is unusually close for this postcode.
Crime
225/mo
Steady year-on-year across the wider district.
Nearest stop
0.1 km
Kew Gardens / Lion Gate — bus stop.
Closest school
0.6 km
Darell Primary and Nursery School. 38 schools nearby.
Go deeper on the local area
A Local Area report breaks down crime, transport links, schools and air quality in depth.
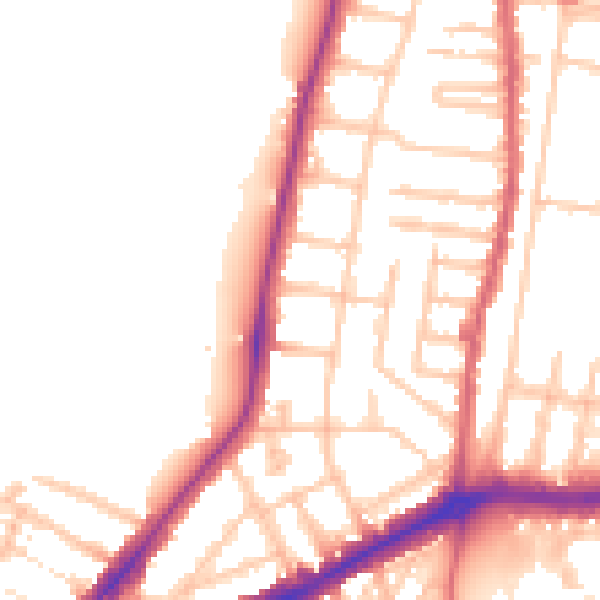
Daytime· 07:00 – 23:00
51.9dB

Night-time· 23:00 – 07:00
44.4dB