3 Bowen Drive, Southwark, London, SE21 8NS
About 3 Bowen Drive
3 Bowen Drive is a three-bedroom semi-detached house in Southwark, London, London (SE21 8NS). It has a recorded floor area of 86 m² (around 926 sq ft), construction records dating it to 1930-1949 and council tax band D. The property has solar panels on record, all of which lower running costs and tend to lift resale appeal. Our model identifies extension potential, subject to local planning policy. The latest certificate (November 2023) shows a C (score 71). The recommended improvements would push it to B (score 84).
Its energy rating outperforms most of the postcode (better than 83% of similar EPCs). Across 2002–2024, sale prices on this property compounded at 7.7% per year. On a £-per-square-foot basis, the last sale (£648/sq ft) was about 160.9% above the typical sold price in the postcode. Last sale on file: £600,000 in August 2024.
What this property has
Inside
- Bedrooms3
- Bathrooms1
- Dining roomYes
Outside
- Private gardenRear
Building
- Solar panelsYes
- RefurbishedYes
- Extension potentialPossible
Everything you need to know about 3 Bowen Drive
The true value, the hidden risks and the full sale history, in one report.
Pick your report · from £14.99
One time fee only - money back guarantee

The data behind every report







Energy performance
EPC Rating
Certificate validity
Valid until 29 November 2033

Get a survey for this property
Level 2 HomeBuyer Report
We've checked 10 risk factors against the available data for this property and believe a Level 2 HomeBuyer Report could be a suitable option for you.
From £895 · Includes VAT
Planning history
3 Bowen Drive has no planning applications on record.
But the area is active
1 notable application nearby — larger schemes and conversions that could reshape the street. The report maps them all.
Sales history & valuation
3 Bowen Drive has more than quadrupled in price since its earliest registered sale in 2002.
£622,000
Modelled from EPC, postcode comparables and a sale-price growth of 7.7% per year over 22 years.
£600,000
Growth on file: 7.7% per year over 22 years.
Sales timeline
18 August 2024Most recent
£600,000
+421.7%over 22 years14 May 2002
£115,000
Median price across the last 5 sales in SE21 8NS: £550,000 (2025–2015).
Nearby sales in SE21 8NS
29 Bowen Drive, Southwark, London, SE21 8NS
Sold Jul 2025
£552,00031 Bowen Drive, Southwark, London, SE21 8NS
Sold Mar 2024
£649,95035 Bowen Drive, Southwark, London, SE21 8NS
Sold Jan 2023
£550,00019 Bowen Drive, Southwark, London, SE21 8NS
Sold Mar 2018
£450,00045 Bowen Drive, Southwark, London, SE21 8NS
Sold May 2015
£425,000
Versus other Bowen Drive homes
Price per m² for 3 Bowen Drive runs comfortably ahead of the street norm.
Price per m²
£6,977
Street avg £3,447
Floor Area
86 m²
Street avg 94 m²
Habitable Rooms
4 rooms
Street avg 5 rooms
CO₂ Emissions
2.7 t/year
Street avg 3.7 t/year
Everything you need to know about 3 Bowen Drive
The true value, the hidden risks and the full sale history, in one report.
Pick your report · from £14.99
One time fee only - money back guarantee
The data behind every report
Similar properties nearby
1 Kennoldes, Croxted Road, Southwark
SE21 8SS
1 Birkbeck Hill, Lambeth
SE21 8JS
1 Loggetts, Alleyn Park, Southwark
SE21 8AS
1 Coney Acre, Lambeth
SE21 8LL
1 Lincoln Mews, Thurlow Park Road, Lambeth
SE21 8HP
1 Chalford Road, Lambeth
SE21 8BX
1 Elmworth Grove, Lambeth
SE21 8RA
1 Charles Nex Mews, Lambeth
SE21 8HW
The neighbourhood at a glance
Rail-style transport is unusually close for this postcode.
Crime
66/mo
Falling year-on-year across the wider district.
Nearest stop
0.3 km
Sydenham Hill — railway station.
Closest school
0.2 km
Kingsdale Foundation School. 62 schools nearby.
Go deeper on the local area
A Local Area report breaks down crime, transport links, schools and air quality in depth.
Road noise across the postcode
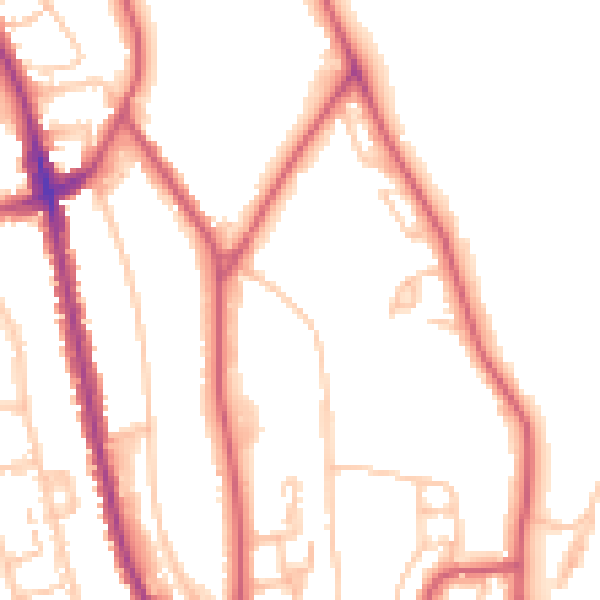
Daytime· 07:00 – 23:00
51.2dB
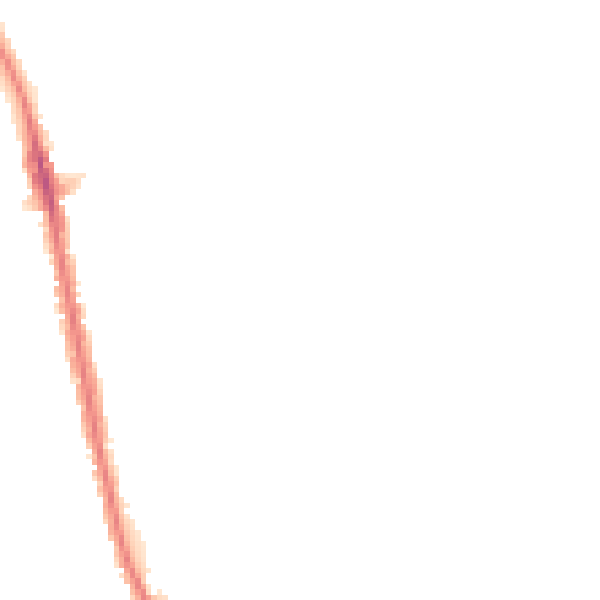
Night-time· 23:00 – 07:00
40.5dB