45 Bowen Drive, Southwark, London, SE21 8NS
About 45 Bowen Drive
45 Bowen Drive is a semi-detached house in Southwark, London, London (SE21 8NS). It has a recorded floor area of 90 m² (around 969 sq ft), construction records dating it to 1950-1966 and council tax band D. The latest certificate (January 2026) shows a D (score 67), on the cusp of jumping into the C band. Earlier certificates rated it C (April 2015); the latest reading is one band lower. Between certificates, lighting went from Poor to Good; while wall efficiency dropped from Good to Poor and window efficiency dropped from Average to Poor. The recommended improvements would push it to C (score 79).
Today's modelled estimate of £616,000 is 44.9% above the 2015 sale price. On a £-per-square-foot basis, the last sale (£439/sq ft) was about 85% above the typical sold price in the postcode. On the market in May 2015 and unlisted since — roughly 11 years. One historical planning record sits against the property in 2020.
Everything you need to know about 45 Bowen Drive
The true value, the hidden risks and the full sale history, in one report.
Pick your report · from £14.99
One time fee only - money back guarantee

The data behind every report







Energy performance
EPC Rating
Certificate validity
Valid until 8 January 2036
Property Improvements
Changes detected from historical EPC data
Hot water system changed
More low energy lighting installed
Hot water system upgraded

Get a survey for this property
Level 2 HomeBuyer Report
We've checked 10 risk factors against the available data for this property and believe a Level 2 HomeBuyer Report could be a suitable option for you.
From £895 · Includes VAT
Planning history
1 application on record at 45 Bowen Drive, Southwark, London, SE21 8NS
- Jul 2020RenovationOutlineOutcome in report
Certificate of lawful development (proposed) for the installation of new external insulated render to added to existing walls to both semi-detached properties.Replacement for all existing windows with polyester powder coated dark grey aluminium frame windows.Replacement of all existing external doors.
- Documents
- 16 docs on file
- Reference
- 20/AP/0784
Unlock 45 Bowen Drive, Southwark, London, SE21 8NS's full planning history
You're seeing the shape of it. The report has the substance.
- Every decision — granted, refused or withdrawn (1 on record)
- All 1 application on this property in full, plus 1 notable nearby
- The 16 documents, officer reports & conditions
- What the pattern means for extending or converting here
One time fee only - money back guarantee
Sales history & valuation
45 Bowen Drive valuation sits well clear of the typical sold price in this postcode.
£616,000
Modelled from EPC, postcode comparables.
£425,000
Recorded with HM Land Registry.
Sales timeline
31 May 2015Most recent
£425,000
Median price across the last 5 sales in SE21 8NS: £552,000 (2025–2018).
Nearby sales in SE21 8NS
29 Bowen Drive, Southwark, London, SE21 8NS
Sold Jul 2025
£552,0003 Bowen Drive, Southwark, London, SE21 8NS
Sold Aug 2024
£600,00031 Bowen Drive, Southwark, London, SE21 8NS
Sold Mar 2024
£649,95035 Bowen Drive, Southwark, London, SE21 8NS
Sold Jan 2023
£550,00019 Bowen Drive, Southwark, London, SE21 8NS
Sold Mar 2018
£450,000
Versus other Bowen Drive homes
45 Bowen Drive outperforms the street on co₂ emissions by a wide margin.
Price per m²
£4,722
Street avg £3,621
Floor Area
90 m²
Street avg 94 m²
Habitable Rooms
5 rooms
Street avg 5 rooms
CO₂ Emissions
2.8 t/year
Street avg 3.7 t/year
Everything you need to know about 45 Bowen Drive
The true value, the hidden risks and the full sale history, in one report.
Pick your report · from £14.99
One time fee only - money back guarantee
The data behind every report
Similar properties nearby
1 Dalkeith Road, Lambeth
SE21 8LT
1 Leonora Tyson Mews, Lambeth
SE21 8GA
1 Kennoldes, Croxted Road, Southwark
SE21 8SS
1 Bowen Drive, Southwark
SE21 8NS
1 Lincoln Mews, Thurlow Park Road, Lambeth
SE21 8HP
1 Lairdale Close, Lambeth
SE21 8NA
1 Cokers Lane, Lambeth
SE21 8NF
1 Elmworth Grove, Lambeth
SE21 8RA
The neighbourhood at a glance
Rail-style transport is unusually close for this postcode.
Crime
66/mo
Falling year-on-year across the wider district.
Nearest stop
0.3 km
Sydenham Hill — railway station.
Closest school
0.2 km
Kingsdale Foundation School. 62 schools nearby.
Go deeper on the local area
A Local Area report breaks down crime, transport links, schools and air quality in depth.
Road noise across the postcode
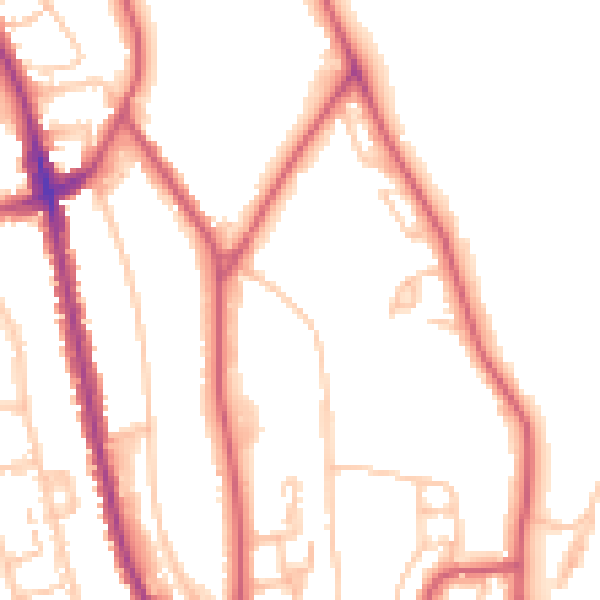
Daytime· 07:00 – 23:00
51.2dB

Night-time· 23:00 – 07:00
40.5dB