3 Baxter Lane, Halifax, HX3 7EF
About 3 Baxter Lane
3 Baxter Lane is a three-bedroom mid-terrace house in Halifax (HX3 7EF). It has a recorded floor area of 109 m² (around 1173 sq ft), construction records dating it to 2003-2006 and council tax band C. The latest certificate (September 2019) shows a C (score 70). When first surveyed in May 2009 the rating was D, the property has climbed 1 band since. Between certificates, hot-water efficiency went from Good to Very Good and lighting went from Poor to Very Good.
Across 2004–2019, sale prices on this property compounded at 2.3% per year. Today's modelled estimate of £284,000 is 20.9% above the 2019 sale price. On a £-per-square-foot basis, the last sale (£200/sq ft) was about 28.8% above the typical sold price in the postcode. Sold November 2019 for £235,000.
What this property has
Inside
- Bedrooms3
- Bathrooms2
Everything you need to know about 3 Baxter Lane
The true value, the hidden risks and the full sale history, in one report.
Pick your report · from £14.99
One time fee only - money back guarantee

The data behind every report







Energy performance
EPC Rating
Certificate validity
Valid until 20 September 2029
Property Improvements
Changes detected from historical EPC data
Hot water efficiency improved
More low energy lighting installed

Get a survey for this property
Level 2 HomeBuyer Report
We've checked 10 risk factors against the available data for this property and believe a Level 2 HomeBuyer Report could be a suitable option for you.
From £545 · Includes VAT
Planning history
3 Baxter Lane has no planning applications on record.
A planning report still maps activity across the surrounding area and reads this property's extension & conversion potential.
Sales history & valuation
3 Baxter Lane valuation sits well clear of the typical sold price in this postcode.
£284,000
Modelled from EPC, postcode comparables and a sale-price growth of 2.3% per year over 15 years.
£235,000
Growth on file: 2.3% per year over 15 years.
Sales timeline
28 November 2019Most recent
£235,000
+42.4%over 15 years24 June 2004
£165,000
Median price across the last 5 sales in HX3 7EF: £235,000 (2026–2016).
Versus other Baxter Lane homes
On price per m², 3 Baxter Lane runs well behind the street norm.
Price per m²
£2,156
Street avg £2,375
Floor Area
109 m²
Street avg 119 m²
Habitable Rooms
4 rooms
Street avg 5 rooms
CO₂ Emissions
4.0 t/year
Street avg 4.2 t/year
Everything you need to know about 3 Baxter Lane
The true value, the hidden risks and the full sale history, in one report.
Pick your report · from £14.99
One time fee only - money back guarantee
The data behind every report
Similar properties nearby
The neighbourhood at a glance
Daytime road noise here sits well below conversation level — a quiet pocket of the postcode.
Crime
293/mo
Falling year-on-year across the wider district.
Nearest stop
0.1 km
Northowram Green Lydgate — bus stop.
Closest school
0.1 km
Northowram Primary School. 11 schools nearby.
Go deeper on the local area
A Local Area report breaks down crime, transport links, schools and air quality in depth.
Road noise across the postcode
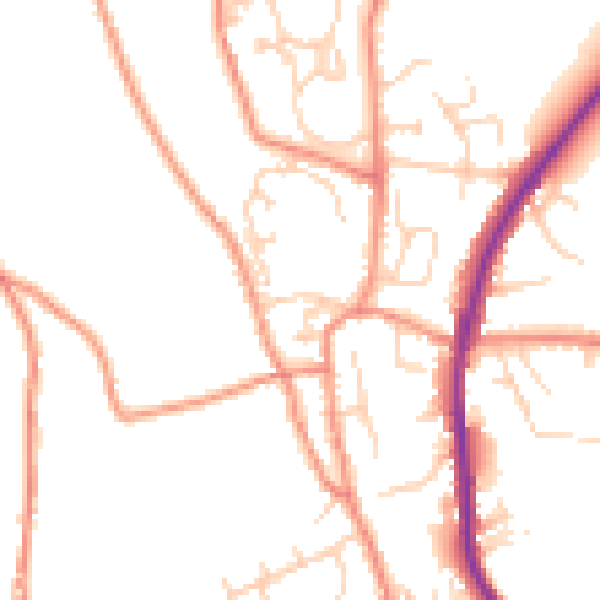
Daytime· 07:00 – 23:00
50.0dB

Night-time· 23:00 – 07:00
39.5dB