10 Westgate, Tickhill, Doncaster, DN11 9NE
About 10 Westgate
10 Westgate is a four-bedroom detached house in Tickhill, Doncaster, Doncaster (DN11 9NE). It has a recorded floor area of 154 m² (around 1658 sq ft), construction records dating it to before 1900 and council tax band D. It is a listed building, which means external alterations are tightly controlled but it may qualify for heritage tax reliefs. Other recorded features include a conservatory. Period features are noted in the property record. The latest certificate (April 2026) shows an E (score 41), well below the UK norm with real room to improve. The recommended improvements would push it to D (score 62). This certificate was lodged in the last six months, so the rating reflects current condition.
Untraded for 20 years, with the last transfer in May 2006. At 154 m² the property is well over the postcode median (84 m² across 17 EPCs), placing it in the larger end of the local stock. It lags the bulk of the postcode on energy efficiency (less efficient than 76% of similar EPCs). 6 planning records sit against the property, 4 approved, 1 refused. Past consents include an extension, a porch, partial demolition and a conservatory, meaningful when judging how the property has evolved. The record references listed-building consent and conservation-area consent, which constrain future alterations. Across 1999–2006, sale prices on this property compounded at 15.1% per year. Today's modelled estimate of £506,000 is 34.9% above the 2006 sale price. On a £-per-square-foot basis, the last sale (£226/sq ft) was about 28.7% above the typical sold price in the postcode.
What this property has
Inside
- Bedrooms4
- Dining roomYes
- Utility roomYes
- EnsuiteYes
- StudyYes
- ConservatoryYes
Building
- Listed buildingYes
- Period featuresYes
- RefurbishedYes
Everything you need to know about 10 Westgate
The true value, the hidden risks and the full sale history, in one report.
Pick your report · from £14.99
One time fee only - money back guarantee

The data behind every report







Energy performance
The EPC has just been inspected, so the rating reflects current condition.
EPC Rating
Certificate validity
Valid until 23 April 2036

Get a survey for this property
Level 3 Building Survey
Because the property was built before 1919, is a listed building, and has been extended more than once, we believe a Level 3 building survey should be considered.
From £1,085 · Includes VAT
Planning history
Planning history includes recorded demolition works, indicating a major rebuild phase at this address.
6 applications on record at 10 Westgate, Tickhill, Doncaster, DN11 9NE
- May 2004ConservatoryHeritageOutcome in report
Extension: Rear of property
Listed building consent for erection of ground floor pitched roof conservatory extension to rear of detached house
Extension- Reference
- 04/1495/PL
- More recent applications — locked
- Tree WorksJan 2019Decision
- PorchJun 2005Decision
+ 3 more applications in the report
Unlock 10 Westgate, Tickhill, Doncaster, DN11 9NE's full planning history
You're seeing the shape of it. The report has the substance.
- Every decision — granted, refused or withdrawn (6 on record)
- All 6 applications on this property in full, plus 3 notable nearby
- What the pattern means for extending or converting here
One time fee only - money back guarantee
Sales history & valuation
Sale price has at least doubled since 1999.
£506,000
Modelled from EPC, postcode comparables and a sale-price growth of 15.1% per year over 7 years.
£375,000
Growth on file: 15.1% per year over 7 years.
Sales timeline
24 May 2006Most recent
£375,000
+74.4%over 4 years9 November 2001
£215,000
+43.3%over 1 year19 November 1999
£150,000
Median price across the last 5 sales in DN11 9NE: £215,000 (2025–2021).
Nearby sales in DN11 9NE
40 Westgate, Tickhill, Doncaster, DN11 9NE
Sold Dec 2025
£215,00038 Westgate, Tickhill, Doncaster, DN11 9NE
Sold Apr 2025
£205,00024 Westgate, Tickhill, Doncaster, DN11 9NE
Sold Jun 2024
£225,00012 Westgate, Tickhill, Doncaster, DN11 9NE
Sold Jun 2022
£515,00034 Westgate, Tickhill, Doncaster, DN11 9NE
Sold Jun 2020
£220,000
Versus other Westgate homes
10 Westgate outperforms the street on habitable rooms by a wide margin.
Price per m²
£2,435
Street avg £1,971
Floor Area
154 m²
Street avg 114 m²
Habitable Rooms
9 rooms
Street avg 6 rooms
CO₂ Emissions
4.9 t/year
Street avg 6.1 t/year
Everything you need to know about 10 Westgate
The true value, the hidden risks and the full sale history, in one report.
Pick your report · from £14.99
One time fee only - money back guarantee
The data behind every report
Similar properties nearby
1 Elm Croft, Tickhill
DN11 9TZ
1 Croft Drive, Tickhill
DN11 9UL
1 Crossgates, Wadworth
DN11 9TE
1 Airedale Avenue, Tickhill
DN11 9UD
1 Crown Road, Tickhill
DN11 9PA
1 Common Lane, Tickhill
DN11 9JA
1 Broom Close, Tickhill
DN11 9UQ
1 All Hallowes Drive, Tickhill
DN11 9PP
The neighbourhood at a glance
Crime
155/mo
Steady year-on-year across the wider district.
Nearest stop
0.1 km
West Gate/Castlegate — bus stop.
Closest school
0.3 km
Tickhill St Mary's Church of England Primary and Nursery School. 2 schools nearby.
Go deeper on the local area
A Local Area report breaks down crime, transport links, schools and air quality in depth.
Road noise across the postcode
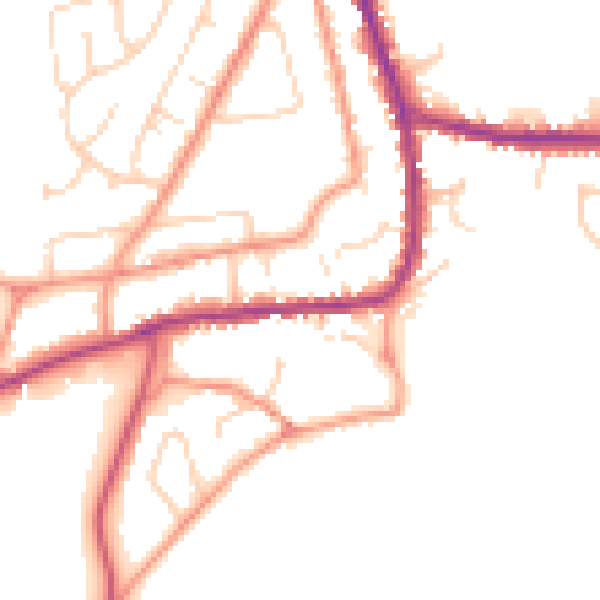
Daytime· 07:00 – 23:00
50.3dB

Night-time· 23:00 – 07:00
41.7dB