7 9, South Street, Tillingham, Southminster, CM0 7TB
About 7 9
7 9 is a four-bedroom semi-detached house in Tillingham, Southminster, Southminster (CM0 7TB). It has a recorded floor area of 94 m² (around 1012 sq ft), construction records dating it to before 1900 and council tax band D. It is a listed building, which means external alterations are tightly controlled but it may qualify for heritage tax reliefs. The latest certificate (August 2013) shows an F (score 38), near the bottom of the EPC scale. The recommended improvements would lift it to C (score 75), a 3-band jump. Main heating runs on oil. The latest certificate is from August 2013, so improvements made since then won't be reflected.
Today's modelled estimate of £417,000 sits 66.8% above the 2013 sale of £250,000. On a £-per-square-foot basis, the last sale (£247/sq ft) was about 51.7% above the typical sold price in the postcode. 6 planning records sit against the property, 2 approved, 2 refused. Past consents include an extension, a conservatory and subdivision, meaningful when judging how the property has evolved. The record references listed-building consent, which constrain future alterations. At 94 m² it's 22.9% larger than the typical home in the postcode (76 m² median across 4 EPCs). It lags the bulk of the postcode on energy efficiency (less efficient than 75% of similar EPCs). Last sold in December 2013, so it's been off the market for around 13 years.
What this property has
Inside
- Bedrooms4
- Dining roomYes
- CloakroomYes
- EnsuiteYes
- StudyYes
- FireplaceYes
Outside
- Private gardenRear
- GarageDouble, Detached
Building
- Listed buildingYes
- RefurbishedYes
Everything you need to know about 7 9
The true value, the hidden risks and the full sale history, in one report.
Pick your report · from £14.99
One time fee only - money back guarantee

The data behind every report







Energy performance
7 9's carbon output runs well above what efficient homes in the postcode produce.
EPC Expired
This certificate is over 10 years old and is no longer valid.Expired 20 Aug 2023
EPC Rating
Certificate validity
Expired on 20 August 2023

Get a survey for this property
Level 3 Building Survey
Because the property was built before 1919, is a listed building, and has no mains gas supply, we believe a Level 3 building survey should be considered.
From £1,020 · Includes VAT
Planning history
Council records show a subdivision application — the property's legal arrangement has been altered.
6 applications on record at 7 9, South Street, Tillingham, Southminster, CM0 7TB
- Oct 2015ConservatoryFullOutcome in report
Internal alterations including providing access between the original two dwellings, to form a single dwelling. Rebuild existing rear conservatory with tiled pitch roof, formation of a pitched roof dormer to rear elevation.
Extension- Documents
- 9 docs on file
- Reference
- 15/00879/HOUSE
- More recent applications — locked
- ExtensionFeb 2026Decision
- ConditionsDec 2020Decision
+ 3 more applications in the report
Unlock 7 9, South Street, Tillingham, Southminster, CM0 7TB's full planning history
You're seeing the shape of it. The report has the substance.
- Every decision — granted, refused or withdrawn (6 on record)
- All 6 applications on this property in full, plus 1 notable nearby
- The 58 documents, officer reports & conditions
- What the pattern means for extending or converting here
One time fee only - money back guarantee
Sales history & valuation
7 9 valuation sits well clear of the typical sold price in this postcode.
£417,000
Modelled from EPC, postcode comparables.
£250,000
Recorded with HM Land Registry.
Sales timeline
17 December 2013Most recent
£250,000
Median price across the last 5 sales in CM0 7TB: £222,250 (2025–2009).
Nearby sales in CM0 7TB
21 South Street, Tillingham, Southminster, CM0 7TB
Sold Dec 2025
£222,25015 South Street, Tillingham, Southminster, CM0 7TB
Sold Jun 2018
£255,00011 South Street, Tillingham, Southminster, CM0 7TB
Sold Jul 2014
£305,0005 South Street, Tillingham, Southminster, CM0 7TB
Sold Oct 2009
£158,00019 South Street, Tillingham, Southminster, CM0 7TB
Sold Apr 2007
£125,000
Versus other South Street homes
On years held, 7 9 stands well clear of the street.
Price per m²
£2,660
Street avg £3,080
Floor Area
94 m²
Street avg 83 m²
Habitable Rooms
5 rooms
Street avg 5 rooms
CO₂ Emissions
7.6 t/year
Street avg 6.3 t/year
Everything you need to know about 7 9
The true value, the hidden risks and the full sale history, in one report.
Pick your report · from £14.99
One time fee only - money back guarantee
The data behind every report
Similar properties nearby
1 Blackwater Mews, Steeple
CM0 7LX
1 Cherry Orchard
CM0 7HE
1 Black House Farm Cottages, Bradwell Road, St Lawrence
CM0 7LH
1 Brook Lane, Asheldham
CM0 7DY
1 Church View, The Street, Steeple
CM0 7RJ
1 Birch Gardens, Tillingham
CM0 7TE
1 Blackberry Grove, Bradwell On Sea
CM0 7QE
1 Bate Dudley Drive, Bradwell On Sea
CM0 7QG
The neighbourhood at a glance
Daytime road noise here sits well below conversation level — a quiet pocket of the postcode.
Crime
68/mo
Falling year-on-year across the wider district.
Nearest stop
0.0 km
The Square — bus stop.
Closest school
0.1 km
St Nicholas Church of England Primary School, Tillingham. 1 school nearby.
Go deeper on the local area
A Local Area report breaks down crime, transport links, schools and air quality in depth.
Road noise across the postcode
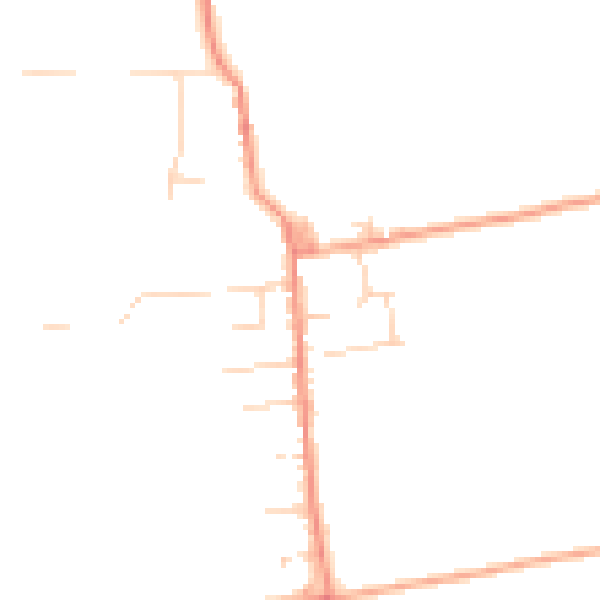
Daytime· 07:00 – 23:00
43.5dB
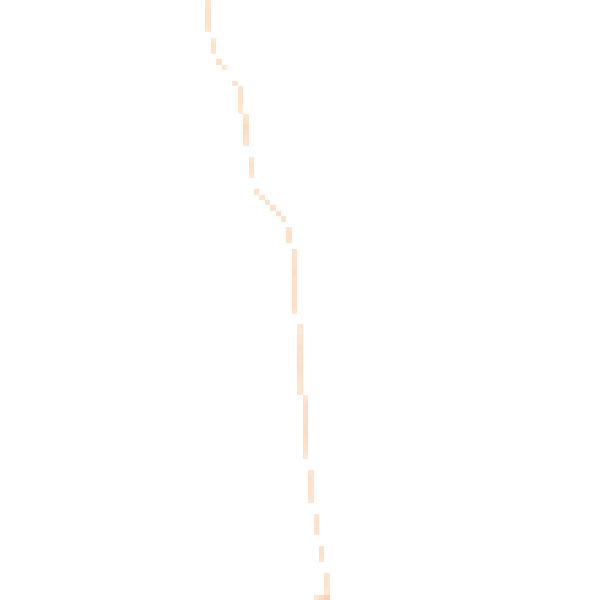
Night-time· 23:00 – 07:00
36.6dB