Model valuation£417,0008 Busby Close
Local market context
Estimated value
£1,090,000
Newest record on this page: January 2025. Land Registry and EPC registers update monthly, so this page can trail them by 2–3 months.
Our estimate
£1,090,000
Your note and figure are shown publicly on this page.
The estimate for 11 East Drive is modelled from its 154 m² EPC floor area, its 2 recorded sales and recent sales of comparable homes in BN2 0BQ. It is an automated estimate, not a survey or mortgage valuation: condition, layout and improvements that aren't on record can move the real figure either way.
Floor area
154 m² from the EPC lodged in May 2022
Sales of this home
2 sales recorded, the latest in 2022
Recent sales in BN2 0BQ
5 sales, median £1,425,000 (2025–2021)
| Data | This page | Full report |
|---|---|---|
| Sales | Latest sale shown: January 2025 | Latest available records, read when you order |
| Valuation | Estimate from the last refresh | Analysed against comparable sales |
| Planning | 1 application | Full history, plus nearby schemes |
| Flood risk | Not shown | Included |
11 East Drive has more than quadrupled in price since its earliest registered sale in 1998.
12 October 2022Most recent
£1,175,000
+571.4%over 24 years10 May 1998
£175,000
Median price across the last 5 sales in BN2 0BQ: £1,425,000 (2025–2021).
One time fee only - money back guarantee
11 East Drive is a five-bedroom semi-detached house in Brighton (BN2 0BQ). It has a recorded floor area of 154 m² (around 1658 sq ft), construction records dating it to 1930-1949 and council tax band E. The latest certificate (May 2022) shows a D (score 60), on the cusp of jumping into the C band. The recommended improvements would push it to C (score 80). Other recorded features include notable views.
One planning record on file: tree works approved in 2022. Past consents include tree works, meaningful when judging how the property has evolved. Across 1998–2022, sale prices on this property compounded at 8.1% per year. On a £-per-square-foot basis, the last sale (£709/sq ft) was about 79.5% above the typical sold price in the postcode. At 154 m² it's 17.2% smaller than the typical home in the postcode (186 m² median across 23 EPCs). 5 bedrooms is on the larger side for this postcode, where 3 is the typical count. Last sale on file: £1,175,000 in October 2022. That sale was during the post-pandemic price surge, when transactions cleared materially above pre-2020 trend.
The true value, the hidden risks and the full sale history, in one report.
Pick your report · from £14.99
One time fee only - money back guarantee
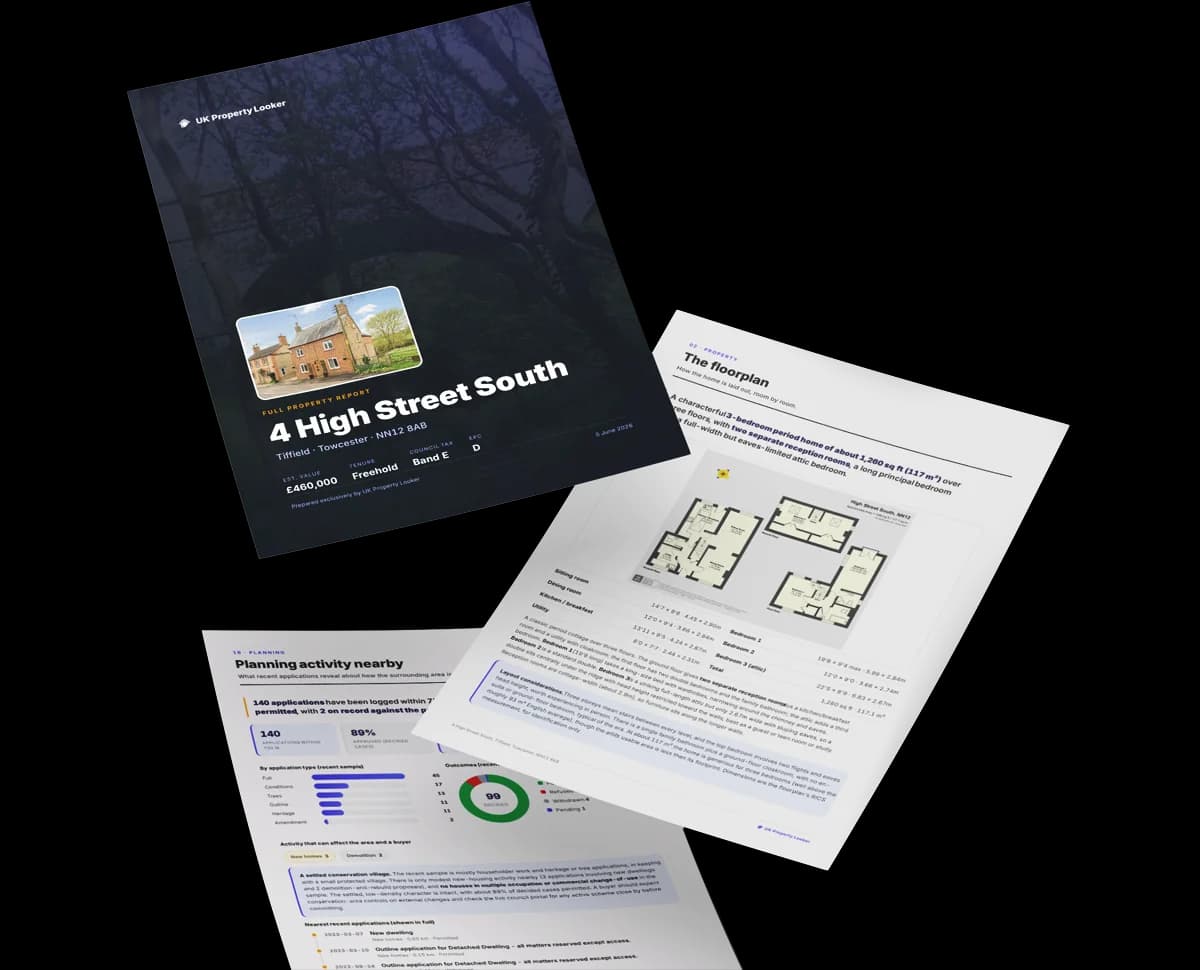
The data behind every report


11 East Drive's carbon output runs well above what efficient homes in the postcode produce.
Certificate validity
Valid until 29 May 2032
1 application on record at 11 East Drive, Brighton, BN2 0BQ
T1 - Pear Tree - 1m from kitchen door to be felled and roots ground out. The fruit falls on the decking which is a slip hazard. They also attract wasps. We have a young child and want the garden to be safe for him to play in. The tree is also too close to the house, its roots could damage the foundations and its trunk interupts and dominates the layout of the patio, thus it will not be repalced.T2 - Pear Tree - middle of the garden - to be felled. Fruit attracts wasps. The tree looks relay unhealthy and unsightly and will be replaced with a yet to be decided blossoming tree.T3- Bay Tree - Fell - close to southern boundary 2m from house. To allow for redesign of safe patio described for T1. A yet to be decided smaller tree will be planted at the rear boundary on the garden instead.T4 - Small Holly Tree - Fell - close to northern boundary. Thorny leaves unsafe for a child. North boundary is a hedge, tree removal will leave a small gap which will be filled with an appropriate bush.T5 - Holly Tree - Fell and grind out roots - close to southern boundary. Thorny leaves unsafe for child. The self set tree is overgrown, bocks light to rear garden which is consequently bare. Felled to allow flower and shrub planting at rear garden. No replacement.T6 - Fir Tree - trimmed back to boundary to allow light to penetrate the rear garden. Our neighbour is aware of this application and has given permission.T7 - Sycamore - Rear of garden - crown reduction by 30% and aesthetic shaping. The tree is overgrown and has not been pruned for years.
You're seeing the shape of it. The report has the substance.
One time fee only - money back guarantee
Floor Area for 11 East Drive lags the street by a wide margin.
Price per m²
£7,630
Street avg £6,131
Floor Area
154 m²
Street avg 205 m²
Habitable Rooms
8 rooms
Street avg 7 rooms
CO₂ Emissions
6.9 t/year
Street avg 8.5 t/year
Crime
632/mo
Falling year-on-year across the wider district.
Nearest stop
0.1 km
Cuthbert Road — bus stop.
Closest school
0.3 km
Queen's Park Primary School. 24 schools nearby.
Go deeper on the local area
A Local Area report breaks down crime, transport links, schools and air quality in depth.
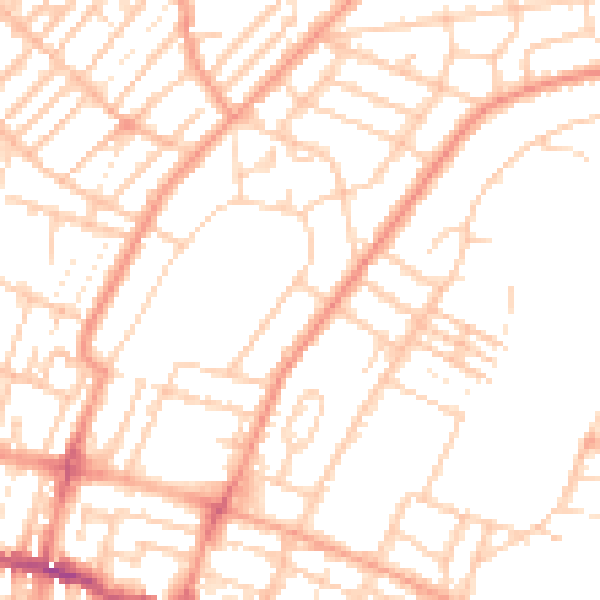
Daytime· 07:00 – 23:00
50.9dB

Night-time· 23:00 – 07:00
39.1dB

Get a survey for this property
We've checked 10 risk factors against the available data for this property and believe a Level 2 HomeBuyer Report could be a suitable option for you.
From £1,245 · Includes VAT
Property research, connected
Explore sale histories, valuations, energy ratings and local areas. Ask the assistant to connect the details and take your research further.
Start your researchLeave a note for other visitors about work done or anything the records miss, and say what you think it's worth. It takes about two minutes.