75 Burley Road, Bockhampton, Christchurch, BH23 7AJ
About 75 Burley Road
75 Burley Road is a three-bedroom detached house in Bockhampton, Christchurch, Christchurch (BH23 7AJ). It has a recorded floor area of 130 m² (around 1399 sq ft), construction records dating it to 1930-1949 and council tax band E. The latest certificate (April 2020) shows a D (score 59), a step below the typical UK home. The recommended improvements would lift it to B (score 81), a 2-band jump. Other recorded features include outbuildings and attached land beyond the plot. Our model identifies extension potential, subject to local planning policy.
Today's modelled estimate of £675,000 is 13.4% above the 2020 sale price. On a £-per-square-foot basis, the last sale (£425/sq ft) was about 52.2% above the typical sold price in the postcode. 4 planning records sit against the property, 1 approved, 0 refused. Most recent transfer: September 2020 at £595,000.
What this property has
Inside
- Bedrooms3
- Bathrooms1
Outside
- Private gardenRear
- OutbuildingsYes
- LandYes
Building
- Extension potentialPossible
Everything you need to know about 75 Burley Road
The true value, the hidden risks and the full sale history, in one report.
Pick your report · from £14.99
One time fee only - money back guarantee

The data behind every report


Energy performance
Recommended upgrades on file would lift this property by multiple EPC bands.
EPC Rating
Certificate validity
Valid until 27 April 2030

Get a survey for this property
Level 3 Building Survey
Because the property has been extended more than once and has permanent outbuildings, we believe a Level 3 building survey should be considered.
From £1,155 · Includes VAT
Planning history
75 Burley Road has 2 separate extension applications on the council record.
4 applications on record at 75 Burley Road, Bockhampton, Christchurch, BH23 7AJ
- Jul 2013ExtensionOutlineOutcome in report
Extension: Rear of property
Single-storey rear extension (Lawful Development Certificate the permission is not required for proposal)
- Documents
- 5 docs on file
- Reference
- 13/10818
- More recent applications — locked
- FullAug 2021Decision
- PorchAug 2021Decision
+ 1 more application in the report
Unlock 75 Burley Road, Bockhampton, Christchurch, BH23 7AJ's full planning history
You're seeing the shape of it. The report has the substance.
- Every decision — granted, refused or withdrawn (3 on record)
- All 4 applications on this property in full, plus 1 notable nearby
- The 22 documents, officer reports & conditions
- What the pattern means for extending or converting here
One time fee only - money back guarantee
Sales history & valuation
The latest sale landed in the post-pandemic price surge — useful context when reading the figure.
£675,000
Modelled from EPC, postcode comparables.
£595,000
Recorded with HM Land Registry.
Sales timeline
28 September 2020Most recent
£595,000
Median price across the last 5 sales in BH23 7AJ: £426,000 (2022–2009).
Versus other Burley Road homes
On co₂ emissions, 75 Burley Road stands well clear of the street.
Price per m²
£4,577
Street avg £3,993
Floor Area
130 m²
Street avg 143 m²
Habitable Rooms
6 rooms
Street avg 6 rooms
CO₂ Emissions
5.1 t/year
Street avg 6.0 t/year
Everything you need to know about 75 Burley Road
The true value, the hidden risks and the full sale history, in one report.
Pick your report · from £14.99
One time fee only - money back guarantee
The data behind every report
Similar properties nearby
1 Gordon Way, Burton
BH23 7NN
1 Burton Hall Place, Burton
BH23 7PE
1 Burnham Road, Burton
BH23 7LZ
1 Avon Farm Cottages, Ringwood Road, Avon
BH23 7BQ
1 Harrison Close, Burton
BH23 7LW
1 Alder Close, Burton
BH23 7PF
1 Burtoncroft, Burton
BH23 7HW
1 Admiral Place, Winkton
BH23 7BT
The neighbourhood at a glance
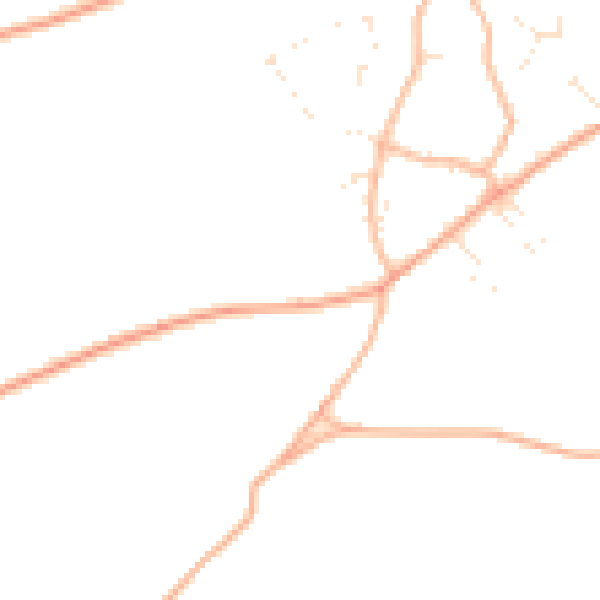
Daytime road noise here sits well below conversation level — a quiet pocket of the postcode.
Crime
205/mo
Falling year-on-year across the wider district.
Nearest stop
0.0 km
Bockhampton Corner — bus stop.
Closest school
1.2 km
Bransgore Church of England Primary School. 3 schools nearby.
Go deeper on the local area
A Local Area report breaks down crime, transport links, schools and air quality in depth.
Road noise across the postcode
Daytime· 07:00 – 23:00
44.4dB

Night-time· 23:00 – 07:00
36.0dB