Model valuation£417,0008 Busby Close
Local market context
9 Denham Drive is a three-bedroom detached house in Highcliffe, Christchurch, Christchurch (BH23 5AT). It has a recorded floor area of 126 m² (around 1356 sq ft), construction records dating it to 1976-1982 and council tax band E. The latest certificate (November 2021) shows an E (score 53), well below the UK norm with real room to improve. The recommended improvements would lift it to B (score 81), a 3-band jump. Our model identifies extension potential, subject to local planning policy.
On energy efficiency it sits in the bottom 10% of properties in this postcode — significant headroom for improvement. 4 planning records sit against the property, 2 approved, 1 refused. Past consents include an extension, a porch and a loft conversion, meaningful when judging how the property has evolved. Across 1998–2022, sale prices on this property compounded at 6.7% per year. Today's modelled estimate of £704,000 is 11.7% above the 2022 sale price. On a £-per-square-foot basis, the last sale (£465/sq ft) was about 40.8% above the typical sold price in the postcode. Sold February 2022 for £630,000. That sale was during the post-pandemic price surge, when transactions cleared materially above pre-2020 trend.
The true value, the hidden risks and the full sale history, in one report.
Pick your report · from £14.99
One time fee only - money back guarantee

The data behind every report


9 Denham Drive sits at the bottom of the postcode for energy efficiency — meaningful headroom to improve.
Certificate validity
Valid until 25 November 2031

Get a survey for this property
We've checked 10 risk factors against the available data for this property and believe a Level 2 HomeBuyer Report could be a suitable option for you.
From £995 · Includes VAT
A recent planning application at 9 Denham Drive was refused — worth checking the council file.
4 applications on record at 9 Denham Drive, Highcliffe, Christchurch, BH23 5AT
Extension: Part single, part two storey · Side and rear of property
Single storey side extension, two storey rear extension, part raise ridge and add front dormers to create rooms in roof. Extend enclosure of private garden.
+ 1 more application in the report
You're seeing the shape of it. The report has the substance.
One time fee only - money back guarantee
9 Denham Drive has more than quadrupled in price since its earliest registered sale in 1998.
£704,000
Modelled from EPC, postcode comparables and a sale-price growth of 6.7% per year over 24 years.
£630,000
Growth on file: 6.7% per year over 24 years.
4 February 2022Most recent
£630,000
+366.7%over 23 years19 May 1998
£135,000
Median price across the last 5 sales in BH23 5AT: £615,000 (2025–2024).
12 Denham Drive, Highcliffe, Christchurch, BH23 5AT
Sold Mar 2025
2 Denham Drive, Highcliffe, Christchurch, BH23 5AT
Sold Nov 2024
5 Denham Drive, Highcliffe, Christchurch, BH23 5AT
Sold Oct 2024
18 Denham Drive, Highcliffe, Christchurch, BH23 5AT
Sold Sept 2024
3 Denham Drive, Highcliffe, Christchurch, BH23 5AT
Sold Feb 2024
EPC Rating for 9 Denham Drive lags the street by a wide margin.
Price per m²
£5,000
Street avg £5,024
Floor Area
126 m²
Street avg 127 m²
Habitable Rooms
5 rooms
Street avg 5 rooms
CO₂ Emissions
6.3 t/year
Street avg 4.2 t/year
Property research, connected
Explore sale histories, valuations, energy ratings and local areas. Ask the assistant to connect the details and take your research further.
Start your researchBH23 5DH
BH23 5LT
BH23 5DX
BH23 5NQ
BH23 5LE
BH23 5LQ
BH23 5RT
BH23 5AS
Rail-style transport is unusually close for this postcode.
Crime
205/mo
Falling year-on-year across the wider district.
Nearest stop
0.3 km
Carisbrooke Way — bus stop.
Closest school
0.2 km
Highcliffe St Mark Primary School. 3 schools nearby.
Go deeper on the local area
A Local Area report breaks down crime, transport links, schools and air quality in depth.
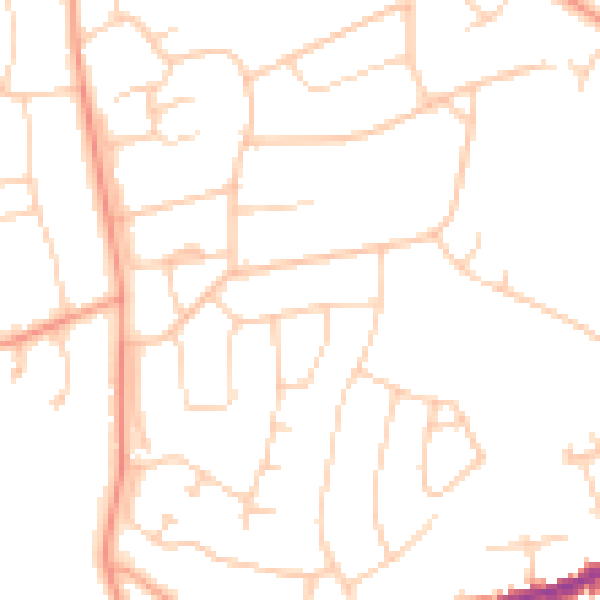
Daytime· 07:00 – 23:00
48.2dB

Night-time· 23:00 – 07:00
37.7dB