Model valuation£417,0008 Busby Close
Local market context
6 Denham Drive is a four-bedroom detached house in Highcliffe, Christchurch, Christchurch (BH23 5AT). It has a recorded floor area of 138 m² (around 1485 sq ft), construction records dating it to 1967-1975 and council tax band E. The latest certificate (November 2015) shows a C (score 71). When first surveyed in May 2012 the rating was D, the property has climbed 1 band since. Between certificates, lighting went from Average to Very Good. The recommended improvements would push it to B (score 82). The latest certificate is from November 2015, so improvements made since then won't be reflected.
5 planning records sit against the property, 3 approved, 0 refused. Past consents include tree works, meaningful when judging how the property has evolved. At 138 m² it's 21.1% larger than the typical home in the postcode (114 m² median across 16 EPCs). Last changed hands 10 years ago, in May 2016. Across 1995–2016, sale prices on this property compounded at 8.7% per year. Today's modelled estimate of £699,000 is 42.7% above the 2016 sale price.
The true value, the hidden risks and the full sale history, in one report.
Pick your report · from £14.99
One time fee only - money back guarantee

The data behind every report


This certificate is over 10 years old and is no longer valid.Expired 02 Nov 2025
Certificate validity
Expired on 2 November 2025
Changes detected from historical EPC data
More low energy lighting installed

Get a survey for this property
We've checked 10 risk factors against the available data for this property and believe a Level 2 HomeBuyer Report could be a suitable option for you.
From £895 · Includes VAT
Planning history at 6 Denham Drive is exclusively tree-management applications — typical for a property with mature trees on or near the plot.
5 applications on record at 6 Denham Drive, Highcliffe, Christchurch, BH23 5AT
Height reduce 1 Beech, 3 Oak and 1 Sycamore by 30% and fell I Oak in rear garden
+ 2 more applications in the report
You're seeing the shape of it. The report has the substance.
One time fee only - money back guarantee
Price for 6 Denham Drive has grown more than fourfold since the 1995 starting point.
£699,000
Modelled from EPC, postcode comparables and a sale-price growth of 8.7% per year over 21 years.
£490,000
Growth on file: 8.7% per year over 21 years.
19 May 2016Most recent
£490,000
+54.3%over 3 years4 April 2013
£317,500
+260.8%over 17 years17 November 1995
£88,000
Median price across the last 5 sales in BH23 5AT: £615,000 (2025–2024).
12 Denham Drive, Highcliffe, Christchurch, BH23 5AT
Sold Mar 2025
2 Denham Drive, Highcliffe, Christchurch, BH23 5AT
Sold Nov 2024
5 Denham Drive, Highcliffe, Christchurch, BH23 5AT
Sold Oct 2024
18 Denham Drive, Highcliffe, Christchurch, BH23 5AT
Sold Sept 2024
3 Denham Drive, Highcliffe, Christchurch, BH23 5AT
Sold Feb 2024
6 Denham Drive is notably below the street on price per m².
Price per m²
£3,551
Street avg £5,121
Floor Area
138 m²
Street avg 126 m²
Habitable Rooms
6 rooms
Street avg 5 rooms
CO₂ Emissions
4.1 t/year
Street avg 4.4 t/year
Property research, connected
Explore sale histories, valuations, energy ratings and local areas. Ask the assistant to connect the details and take your research further.
Start your researchBH23 5LQ
BH23 5LE
BH23 5RT
BH23 5QA
BH23 5RU
BH23 5DH
BH23 5LT
BH23 5DX
Rail-style transport is unusually close for this postcode.
Crime
205/mo
Falling year-on-year across the wider district.
Nearest stop
0.3 km
Carisbrooke Way — bus stop.
Closest school
0.2 km
Highcliffe St Mark Primary School. 3 schools nearby.
Go deeper on the local area
A Local Area report breaks down crime, transport links, schools and air quality in depth.
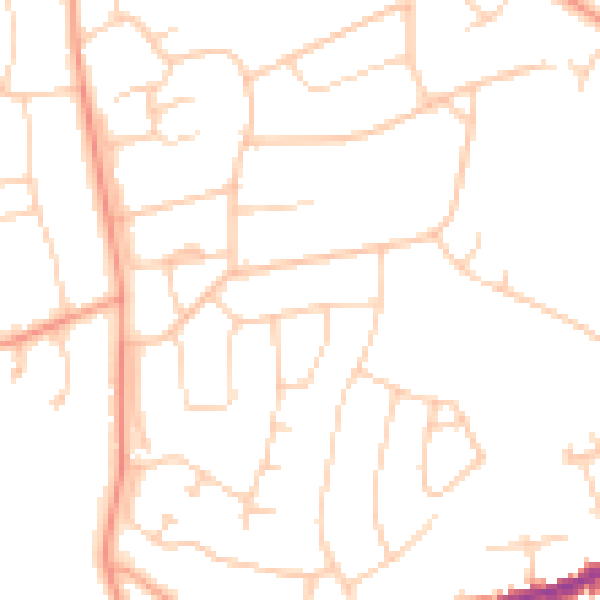
Daytime· 07:00 – 23:00
48.2dB

Night-time· 23:00 – 07:00
37.7dB