Skip to content

12 Catherine Drive, Richmond, TW9 2BX

Property type
Detached
Floor 1st
Bedrooms
2
Floor area
60 m²
649 sq ft
Energy rating
C
Score 80
Council tax
Band E
Tenure
Private Rental
Overview

About 12 Catherine Drive

A plain-English summary derived from public records, EPC certificates, sold prices and local data.

12 Catherine Drive is a two-bedroom detached house in Richmond (TW9 2BX). It has a recorded floor area of 60 m² (around 649 sq ft), construction records dating it to 1983-1990 and council tax band E. At 60 m² this is the 7th smallest of 26 units on EPC record in the building, where floor areas span 59–112 m². The building's EPC ratings span D to B across 26 units on file. The latest certificate (July 2009) shows a C (score 80), near the top of the C band. The recommended improvements would push it to B (score 81). The latest certificate is from July 2009, so improvements made since then won't be reflected.

On a £-per-square-foot basis, the last sale (£809/sq ft) was about 82.3% above the typical sold price in the postcode. Sold February 2019 for £525,000.

Specifications

What this property has

Pulled from EPC certificates, claim submissions and our property model. Empty categories are hidden — we only show what's known.

Inside

  • Bedrooms2

Outside

  • ParkingOff street
Before you decide

Everything you need to know about 12 Catherine Drive

The true value, the hidden risks and the full sale history, in one report.

Larger development activity nearby

Pick your report · from £14.99

One time fee only - money back guarantee
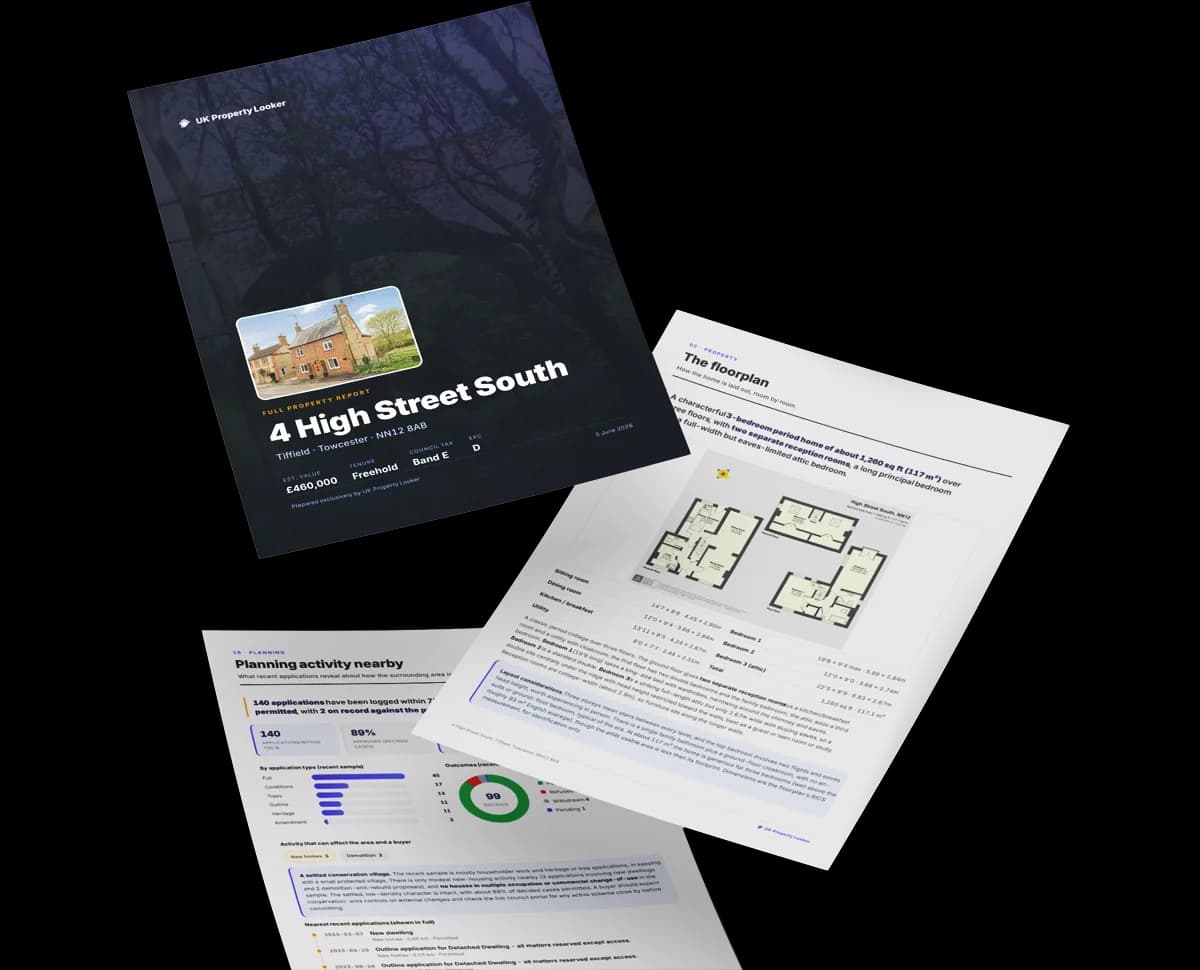
Preview of the full property report

The data behind every report

  • HM Land Registry, source of sold price history
  • Department for Education, source of schools data
  • Police.uk, source of crime statistics
  • Department for Transport, source of stations and transport links
  • Environment Agency, source of flood risk data
  • Department for Environment, Food & Rural Affairs, source of road noise data
  • PlanIt, source of planning application records
Energy

Energy performance

Every EPC certificate filed against this property — current rating, recorded improvements, and where there's headroom to reach a higher band.

12 Catherine Drive's EPC is over a decade old — improvements since won't be reflected.

EPC Expired

This certificate is over 10 years old and is no longer valid.Expired 22 Jul 2019

Current Certificate
Jul 2009

EPC Rating

A
B
C
C80
D
E
F
G
Main Heating
Gas
Main Fuel
Gas
Hot Water
Very Good
Windows
Average
CO2 Emissions
1.7 t/year
Occupancy
Rented

Certificate validity

Expired on 22 July 2019

New assessment needed to sell or let
SDL Surveying

Get a survey for this property

Level 2 HomeBuyer Report

Late 20th century1st Floor FlatEPC C

We've checked 10 risk factors against the available data for this property and believe a Level 2 HomeBuyer Report could be a suitable option for you.

From £795 · Includes VAT

Planning

Planning history

Applications and permits filed against 12 Catherine Drive, Richmond, TW9 2BX, sourced from the PlanIt planning register.

12 Catherine Drive has no planning applications on record.

1

But the area is active

1 notable application nearby — larger schemes and conversions that could reshape the street. The report maps them all.

Price

Sales history & valuation

Recorded transactions, our model's current estimate, and a quick read on what neighbouring properties have sold for.

12 Catherine Drive valuation sits well clear of the typical sold price in this postcode.

Current estimate

£522,000

Modelled from EPC, postcode comparables.

See how we calculated this
Last sold (2019)

£525,000

Recorded with HM Land Registry.

Sales timeline

  1. 28 February 2019Most recent

    £525,000

Median price across the last 5 sales in TW9 2BX: £605,000 (2024–2018).

On the street

Versus other Catherine Drive homes

Four headline reads against 18 similar flats on this street, drawn from the latest EPC and Land Registry data.

12 Catherine Drive is notably below the street on years held.

Price per m²

£8,709

Street avg £6,058

Above

Floor Area

60 m²

Street avg 63 m²

Below

Habitable Rooms

3 rooms

Street avg 3 rooms

On par

CO₂ Emissions

1.7 t/year

Street avg 1.7 t/year

On par
Before you decide

Everything you need to know about 12 Catherine Drive

The true value, the hidden risks and the full sale history, in one report.

Larger development activity nearby

Pick your report · from £14.99

One time fee only - money back guarantee

Preview of the full property report

The data behind every report

  • HM Land Registry, source of sold price history
  • Department for Education, source of schools data
  • Police.uk, source of crime statistics
  • Department for Transport, source of stations and transport links
  • Environment Agency, source of flood risk data
  • Department for Environment, Food & Rural Affairs, source of road noise data
  • PlanIt, source of planning application records
Area

The neighbourhood at a glance

A condensed read of the local area. Each tile links through to the full breakdown on the Richmond district page.

Rail-style transport is unusually close for this postcode.

Crime

225/mo

Steady year-on-year across the wider district.

Nearest stop

0.2 km

Richmond Circus — bus stop.

Closest school

0.3 km

Richmond and Hillcroft Adult and Community College (Rhacc). 37 schools nearby.

Go deeper on the local area

A Local Area report breaks down crime, transport links, schools and air quality in depth.
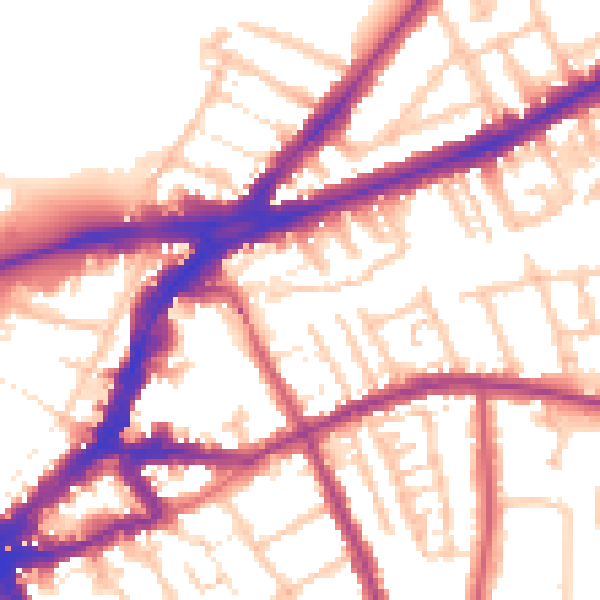
Noise

Road noise across the postcode

Modelled day and night-time noise levels around TW9 2BX from Defra's strategic mapping. The pin marks this postcode's centroid.
Daytime road noise heatmap for TW9 2BX

Daytime· 07:00 – 23:00

55.4dB

Moderate
Night-time road noise heatmap for TW9 2BX

Night-time· 23:00 – 07:00

46.3dB

Low
55 dB
60 dB
65 dB
70 dB
75 dB
80 dB
Defra Road Noise Strategic Mapping, Round 4
FAQ

Common questions

The questions buyers, sellers and homeowners most often ask about 12 Catherine Drive, Richmond, TW9 2BX. Each answer is also embedded as structured data for search engines.