13 Beaulieu Road, Amesbury, Salisbury, SP4 7PD
About 13 Beaulieu Road
13 Beaulieu Road is a three-bedroom semi-detached house in Amesbury, Salisbury, Salisbury (SP4 7PD). It has a recorded floor area of 80 m² (around 861 sq ft), construction records dating it to 1967-1975 and council tax band B. The latest certificate (June 2021) shows a D (score 68), on the cusp of jumping into the C band. The recommended improvements would lift it to B (score 86), a 2-band jump. Other recorded features include outbuildings.
Across 1996–2022, sale prices on this property compounded at 7.2% per year. Today's modelled estimate of £301,000 is 15.8% above the 2022 sale price. On a £-per-square-foot basis, the last sale (£302/sq ft) was about 69% above the typical sold price in the postcode. Most recent transfer: February 2022 at £260,000. That sale was during the post-pandemic price surge, when transactions cleared materially above pre-2020 trend.
What this property has
Inside
- Bedrooms3
- Bathrooms1
- EnsuiteYes
Outside
- Private gardenSouth-facing
- ParkingOff road
- OutbuildingsYes
Building
- Central heatingYes
- RefurbishedYes
Everything you need to know about 13 Beaulieu Road
The true value, the hidden risks and the full sale history, in one report.
Pick your report · from £14.99
One time fee only - money back guarantee

The data behind every report







Energy performance
Recommended upgrades on file would lift this property by multiple EPC bands.
EPC Rating
Certificate validity
Valid until 29 June 2031

Get a survey for this property
Level 3 Building Survey
Because the property has permanent outbuildings, we believe a Level 3 building survey should be considered.
From £955 · Includes VAT
Planning history
13 Beaulieu Road has no planning applications on record.
A planning report still maps activity across the surrounding area and reads this property's extension & conversion potential.
Sales history & valuation
13 Beaulieu Road has more than quadrupled in price since its earliest registered sale in 1996.
£301,000
Modelled from EPC, postcode comparables and a sale-price growth of 7.2% per year over 25 years.
£260,000
Growth on file: 7.2% per year over 25 years.
Sales timeline
11 February 2022Most recent
£260,000
+477.8%over 25 years29 September 1996
£45,000
Median price across the last 5 sales in SP4 7PD: £274,000 (2026–2025).
Nearby sales in SP4 7PD
57 Beaulieu Road, Amesbury, Salisbury, SP4 7PD
Sold May 2026
£274,00024 Beaulieu Road, Amesbury, Salisbury, SP4 7PD
Sold Mar 2026
£250,00046 Beaulieu Road, Amesbury, Salisbury, SP4 7PD
Sold Nov 2025
£320,00035 Beaulieu Road, Amesbury, Salisbury, SP4 7PD
Sold Sept 2025
£295,0001 Beaulieu Road, Amesbury, Salisbury, SP4 7PD
Sold Jul 2025
£225,000
Versus other Beaulieu Road homes
On price per m², 13 Beaulieu Road stands well clear of the street.
Price per m²
£3,250
Street avg £2,454
Floor Area
80 m²
Street avg 80 m²
Habitable Rooms
4 rooms
Street avg 4 rooms
CO₂ Emissions
3.2 t/year
Street avg 3.2 t/year
Everything you need to know about 13 Beaulieu Road
The true value, the hidden risks and the full sale history, in one report.
Pick your report · from £14.99
One time fee only - money back guarantee
The data behind every report
Similar properties nearby
1 Annetts Close, Amesbury
SP4 7RA
1 Attwater Avenue, Amesbury
SP4 7DJ
1 Beamont Way, Amesbury
SP4 7UA
1 Archers Way, Amesbury
SP4 7XR
1 Bonnewe Rise, Amesbury
SP4 7UG
1 Brockway Close, Amesbury
SP4 7DU
1 Banting Close, Amesbury
SP4 7NZ
1 Beauchamp Drive, Amesbury
SP4 7TT
The neighbourhood at a glance
Crime
167/mo
Falling year-on-year across the wider district.
Nearest stop
0.1 km
Lyndhurst Road — bus stop.
Closest school
0.5 km
Amesbury Archer Primary School. 6 schools nearby.
Go deeper on the local area
A Local Area report breaks down crime, transport links, schools and air quality in depth.
Road noise across the postcode
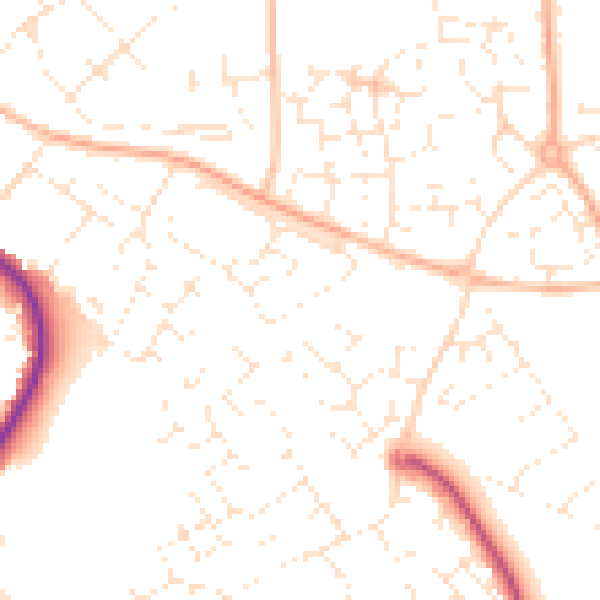
Daytime· 07:00 – 23:00
50.4dB

Night-time· 23:00 – 07:00
39.1dB